
2610 Caldwell Circle, Pace, FL 32571
2610 Caldwell Circle, Pace, FL 32571
4-Bedroom Multilevel Home - Ashley Plantation
View In 3D:https://view.ricoh360.com/4a5b23b3-48f9-478d-8cee-2677a2788efc
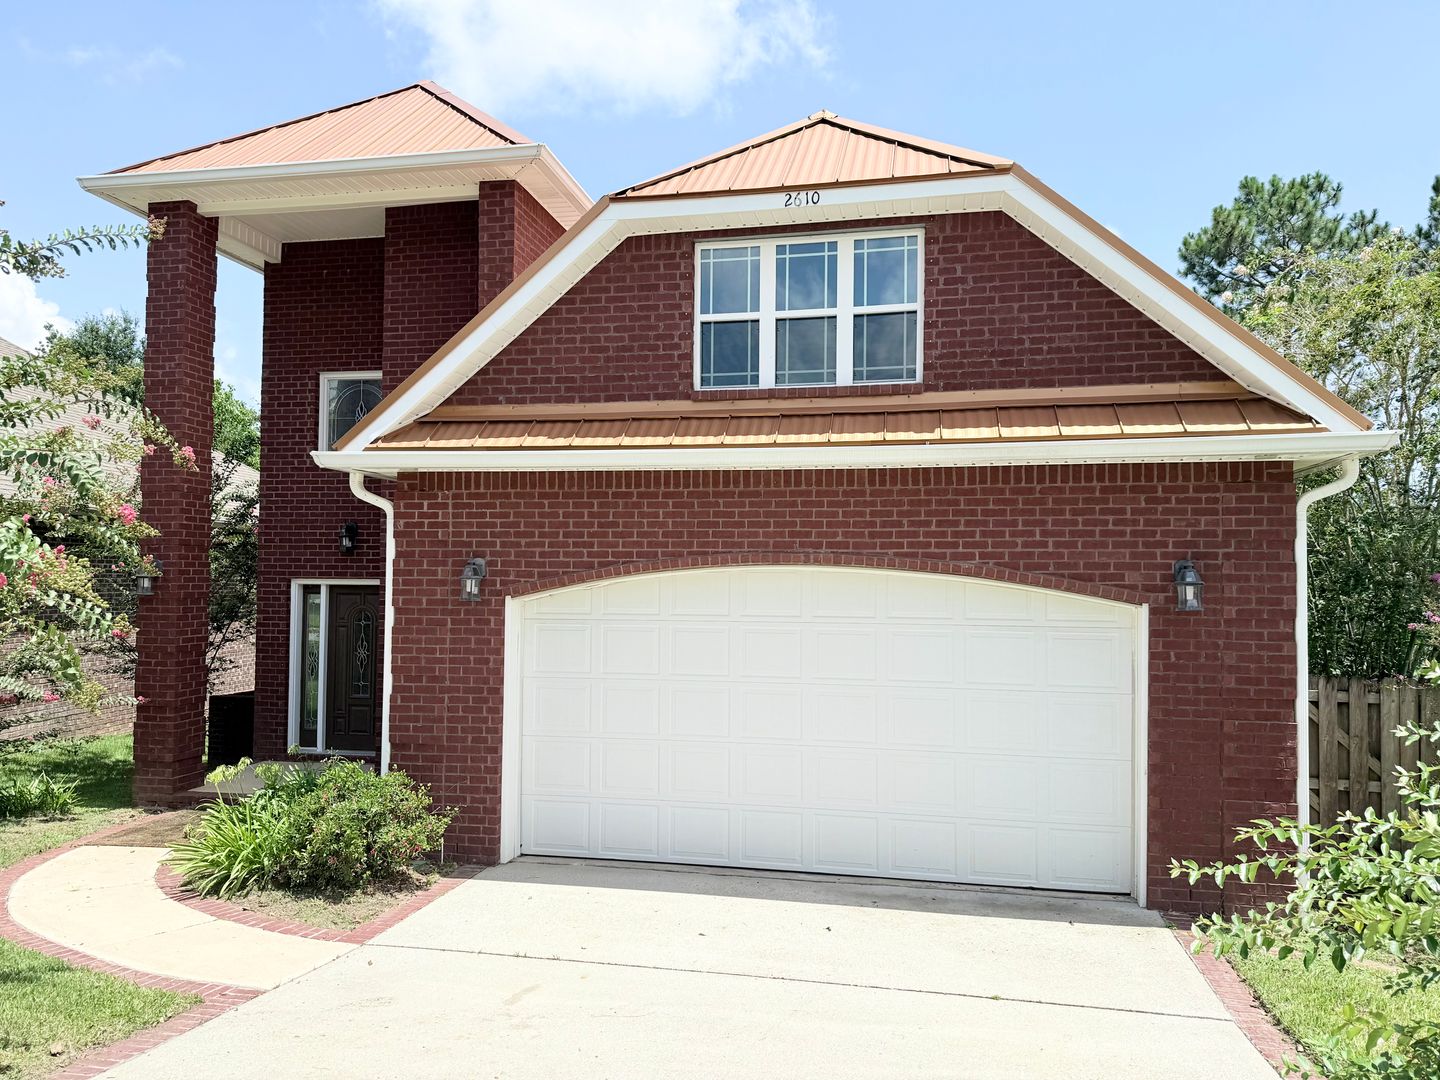
This impressive home offers 4 bedrooms, 3.5-bathrooms, and 3,017 square feet of beautifully designed living space with a thoughtfully designed floor plan and wood floors throughout.
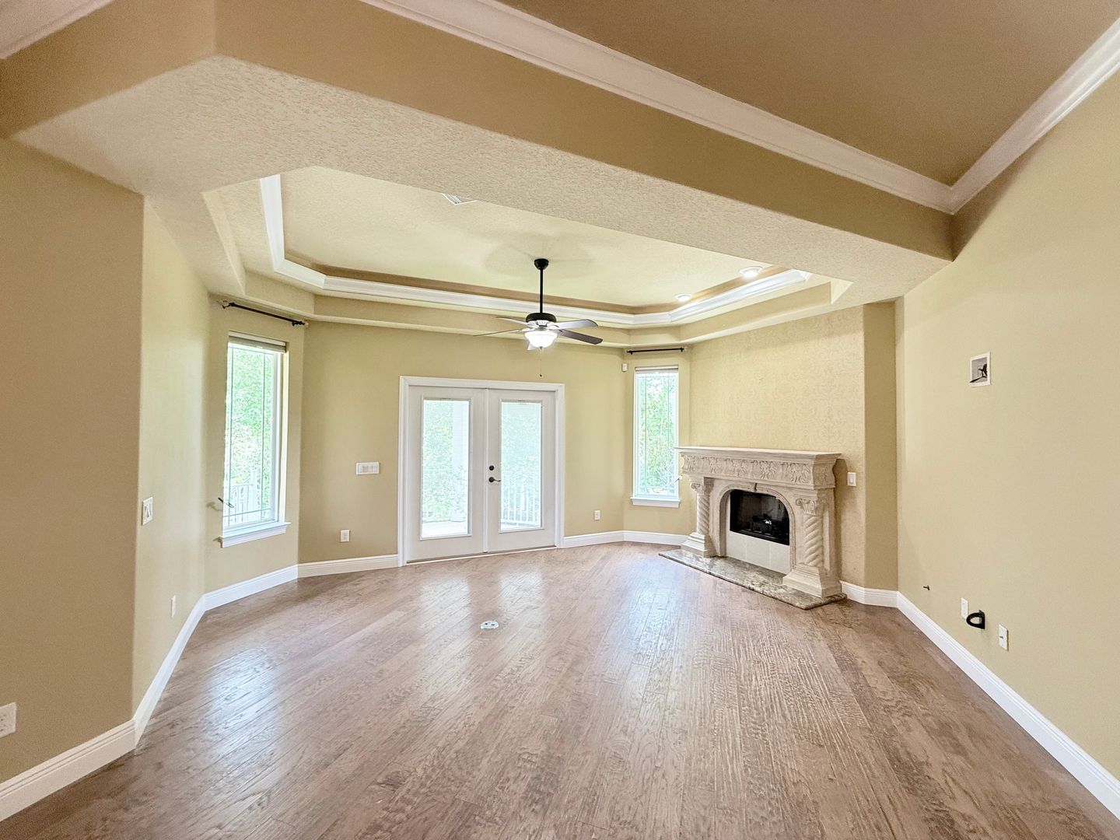
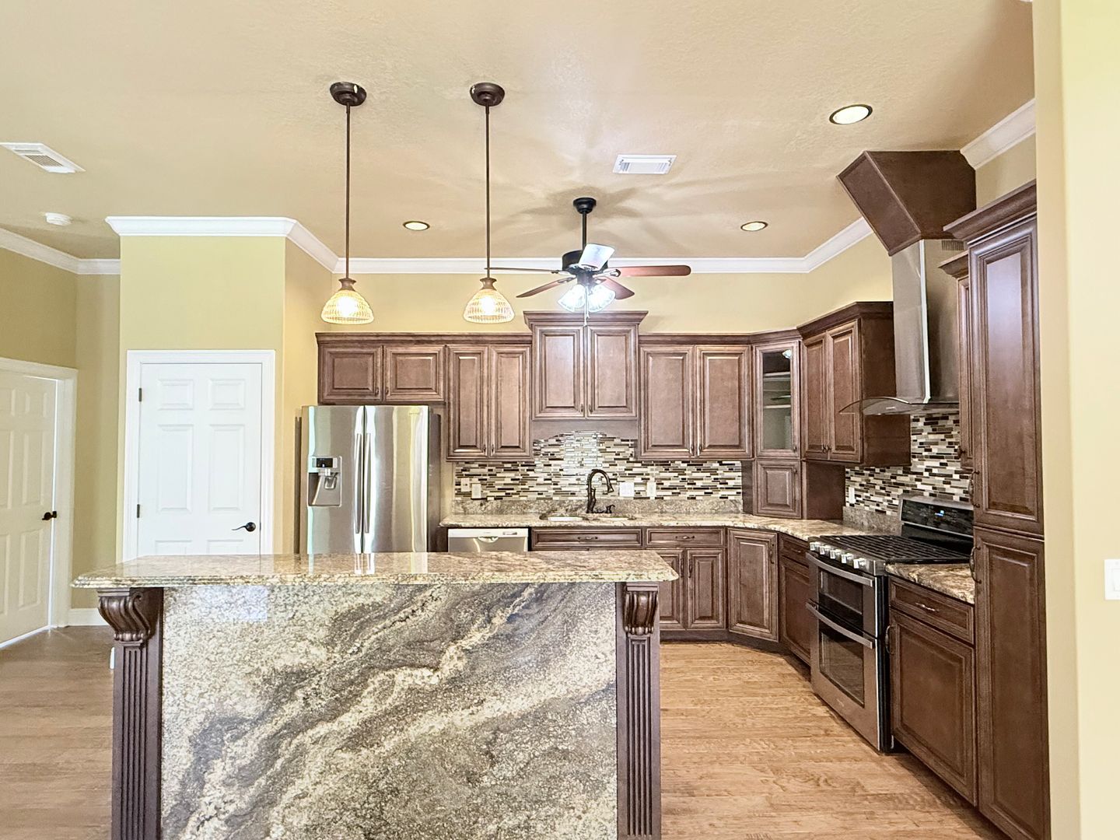
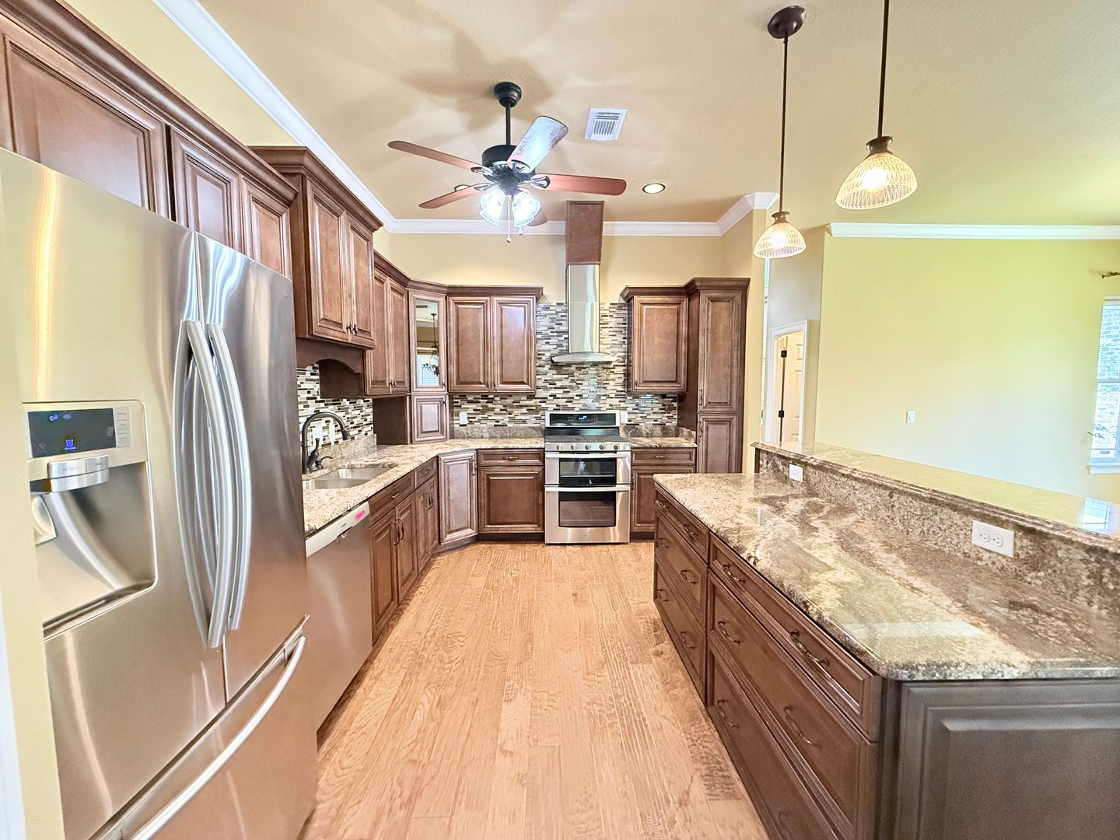
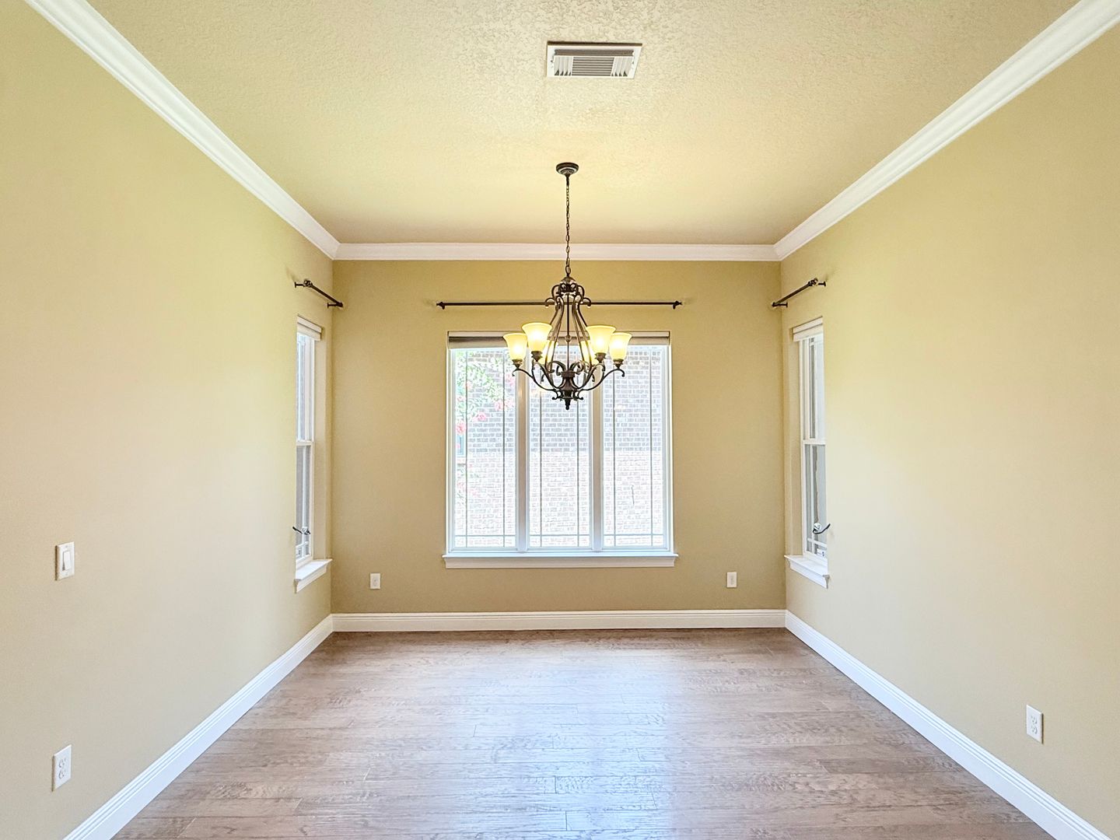
The spacious living room features a double tray ceiling with crown molding, a gas fireplace, French doors leading to the rear balcony, and an open layout flowing seamlessly into the kitchen. The chef-inspired kitchen boasts granite countertops, a center island with a hop-up bar, decorative tile backsplash, a spacious pantry, and a dual-basin undermount sink. Stainless steel appliances include a gas range, French door refrigerator with a bottom freezer drawer, and a dishwasher. The adjacent dining area provides the perfect space for family meals and gatherings.
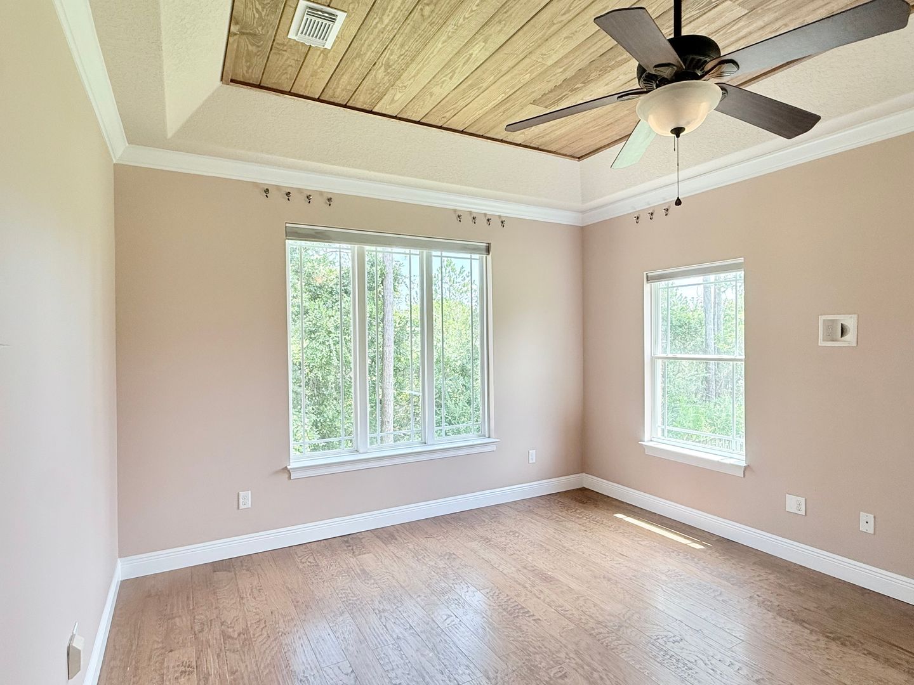
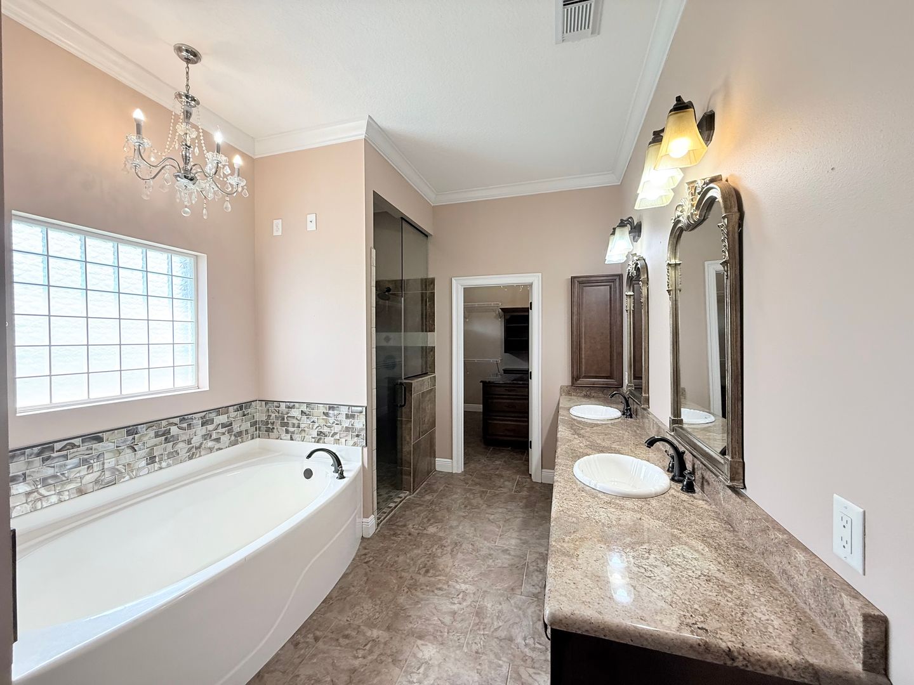
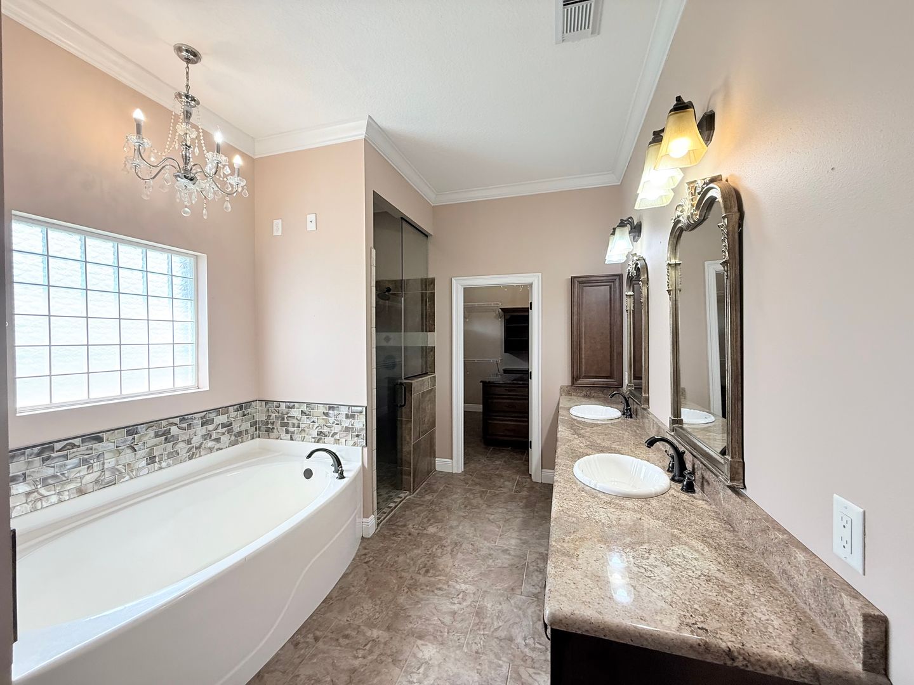
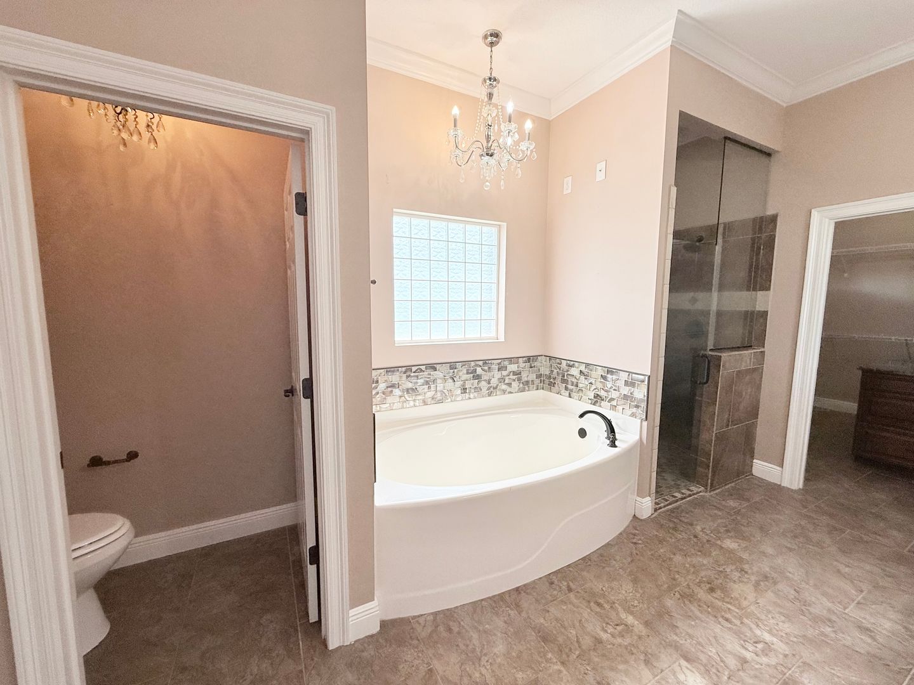
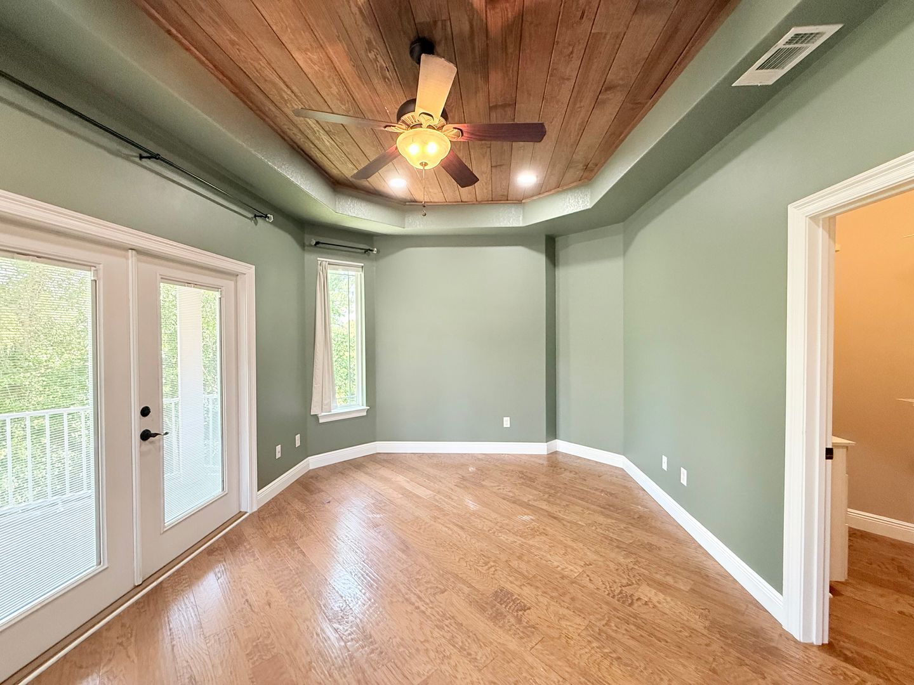
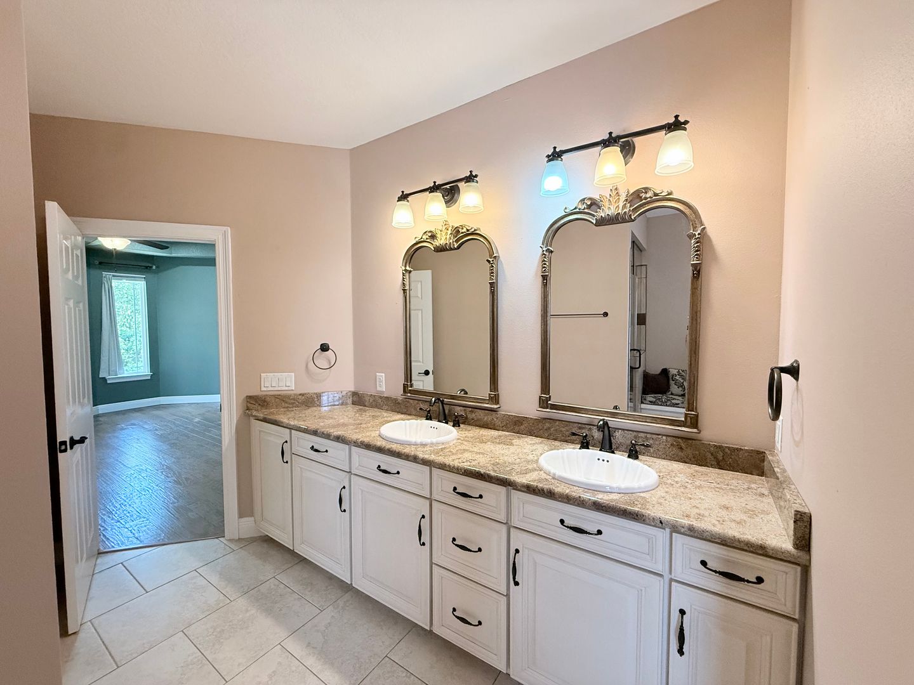
The primary suite showcases a tray ceiling with decorative wood slat detailing, an extra-large walk-in closet with multiple storage options, and a luxurious ensuite bathroom featuring dual vanities, a garden tub, a spacious glass-enclosed shower, and a private water closet.
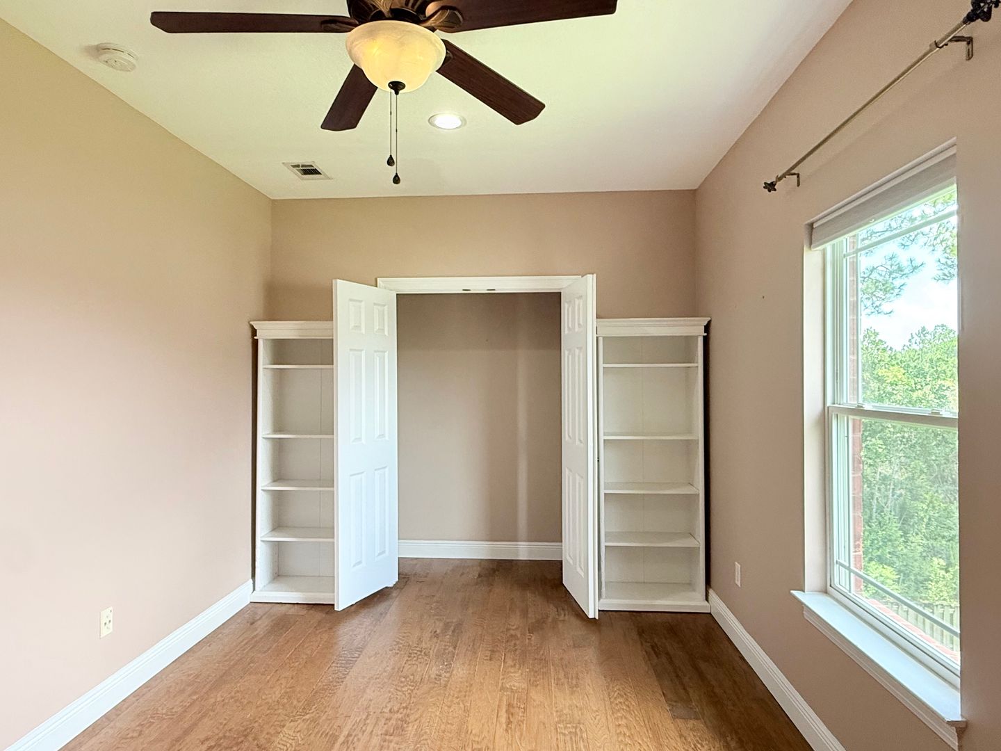
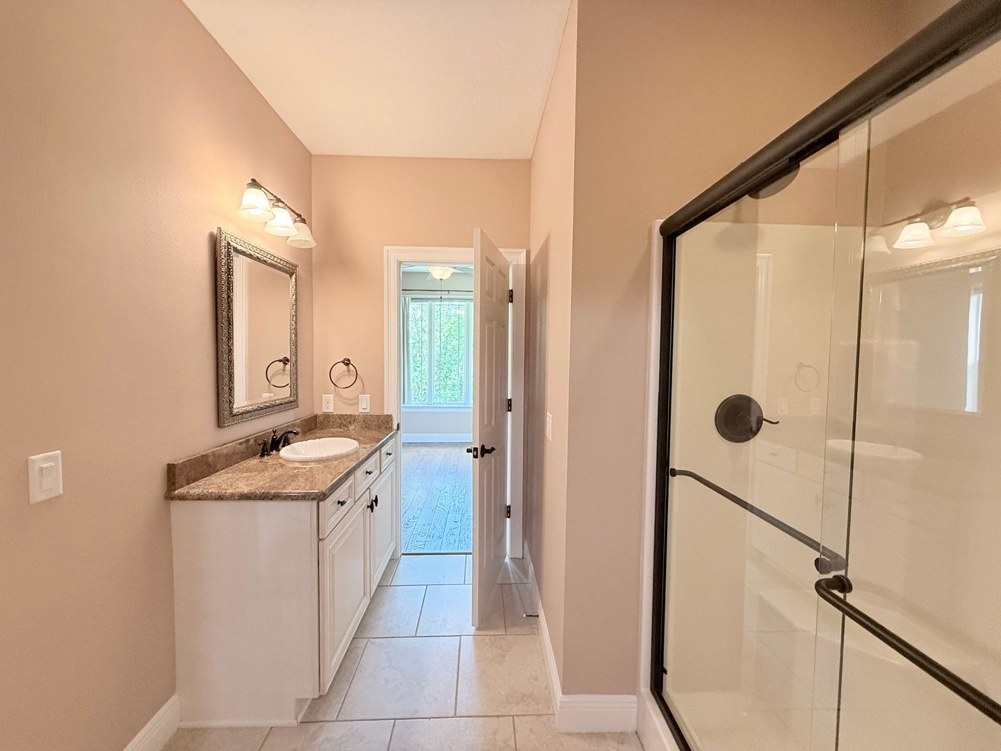
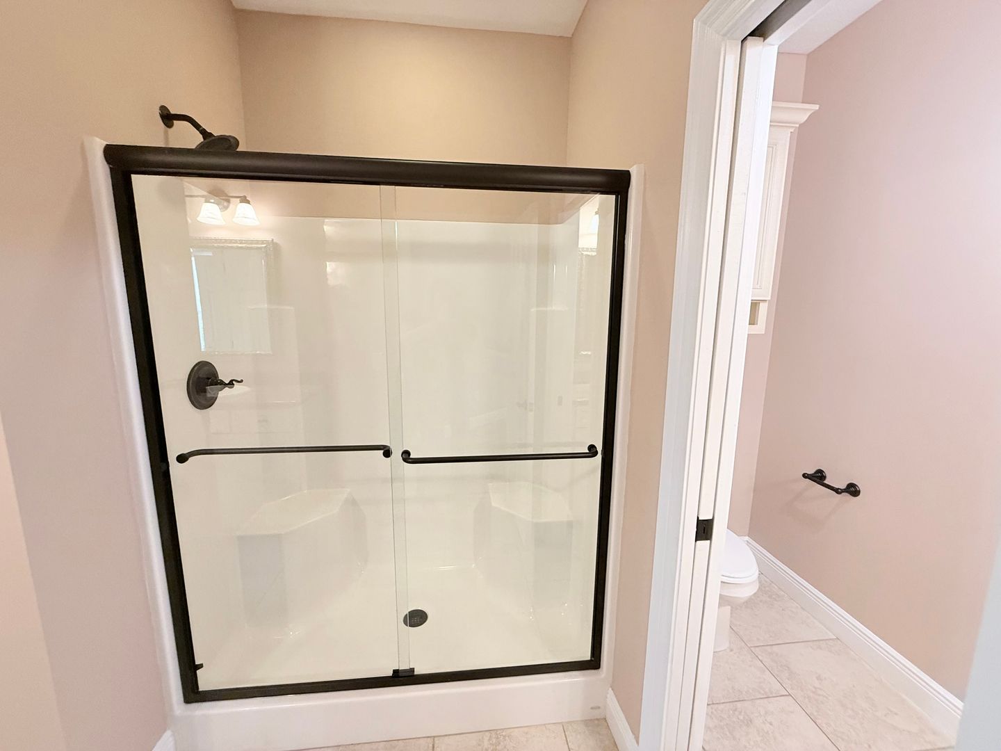
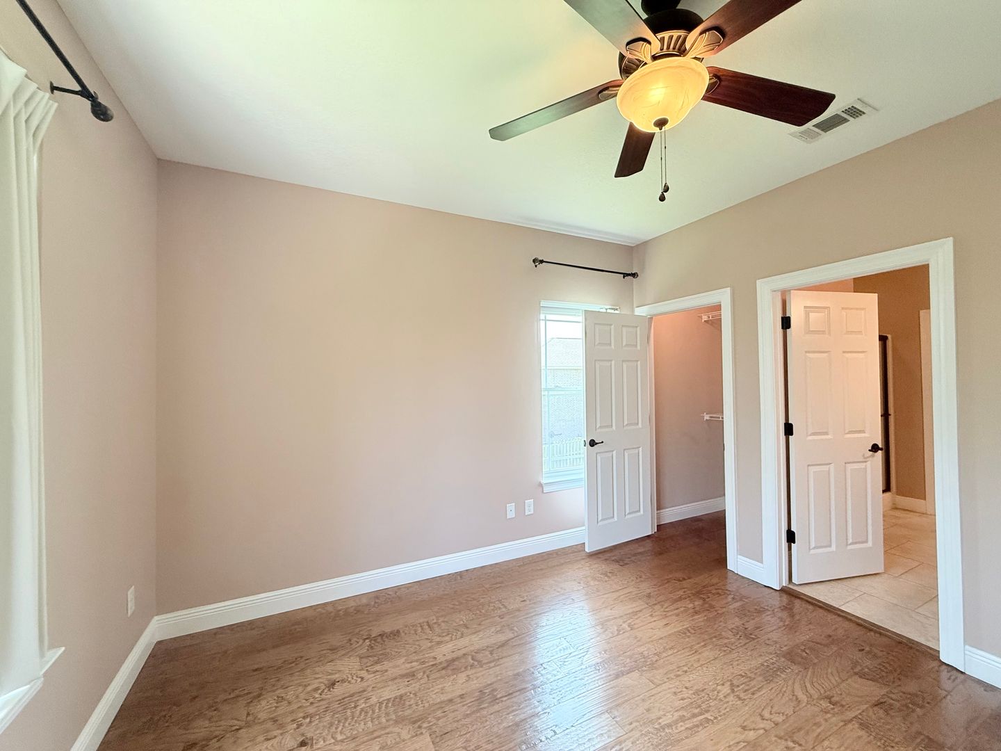
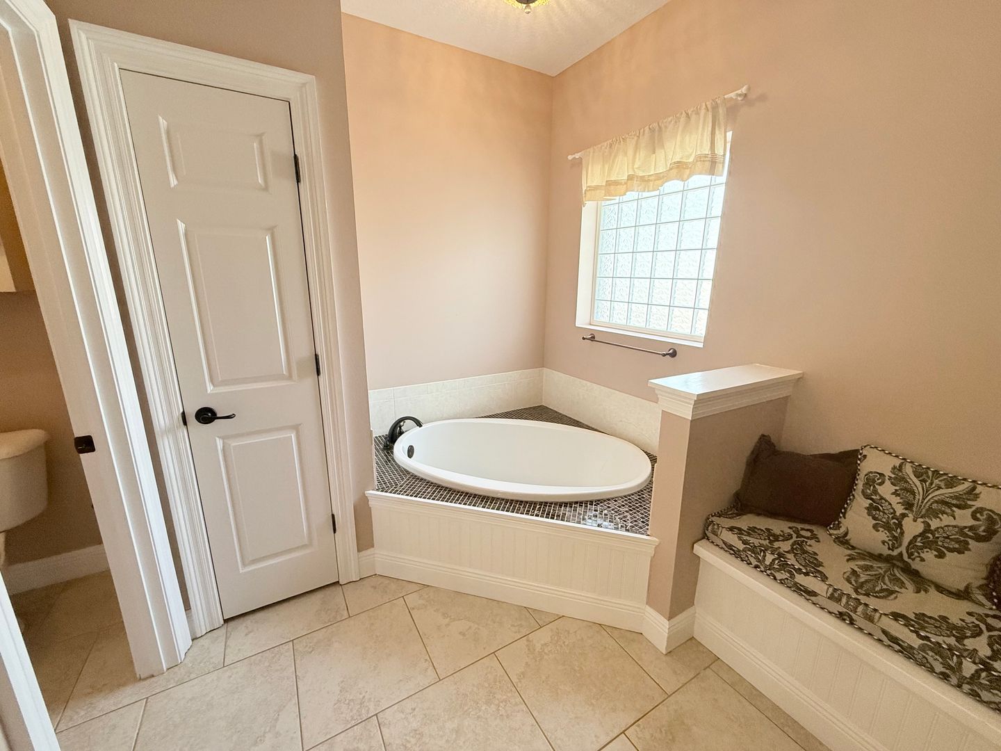
Three additional bedrooms provide ample space, including a second primary suite complete with its own spa-like ensuite bathroom offering dual vanities, a corner soaking tub, a large glass-enclosed shower, a linen closet, private water closet, and a built-in seating area. The third full bathroom features a single vanity, private water closet, and a spacious, glass-enclosed shower.
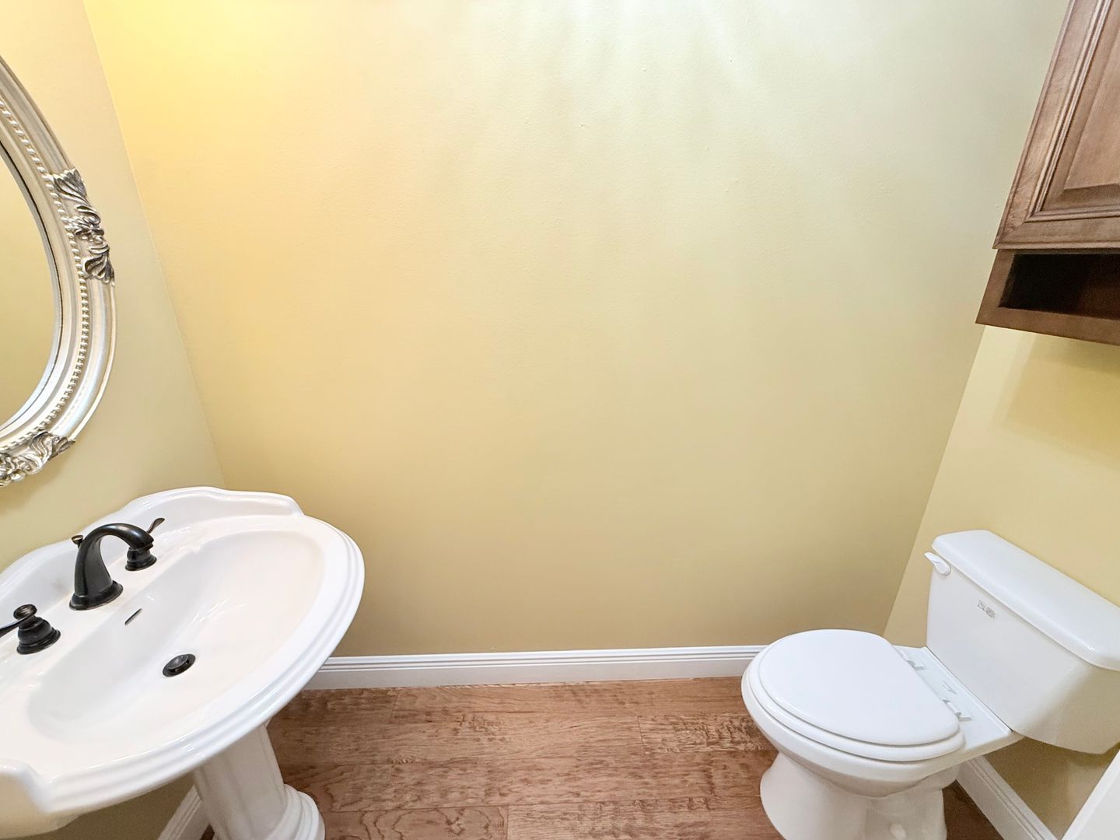
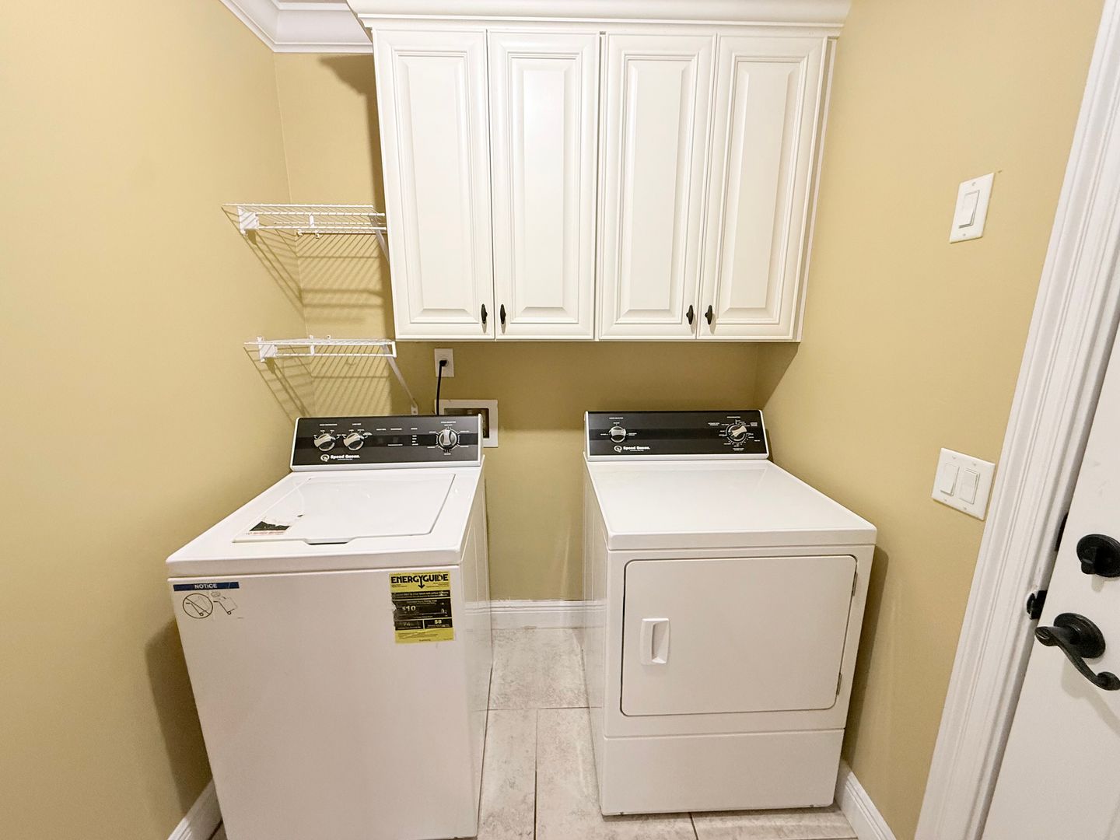
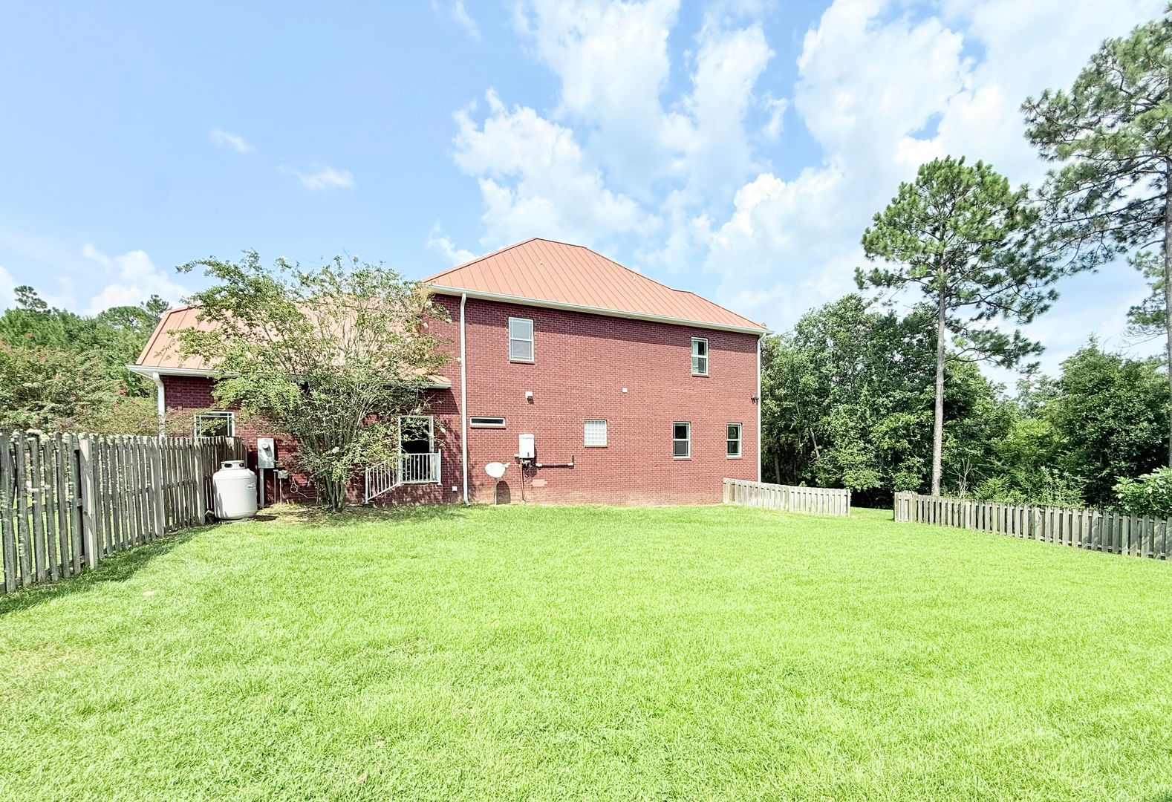
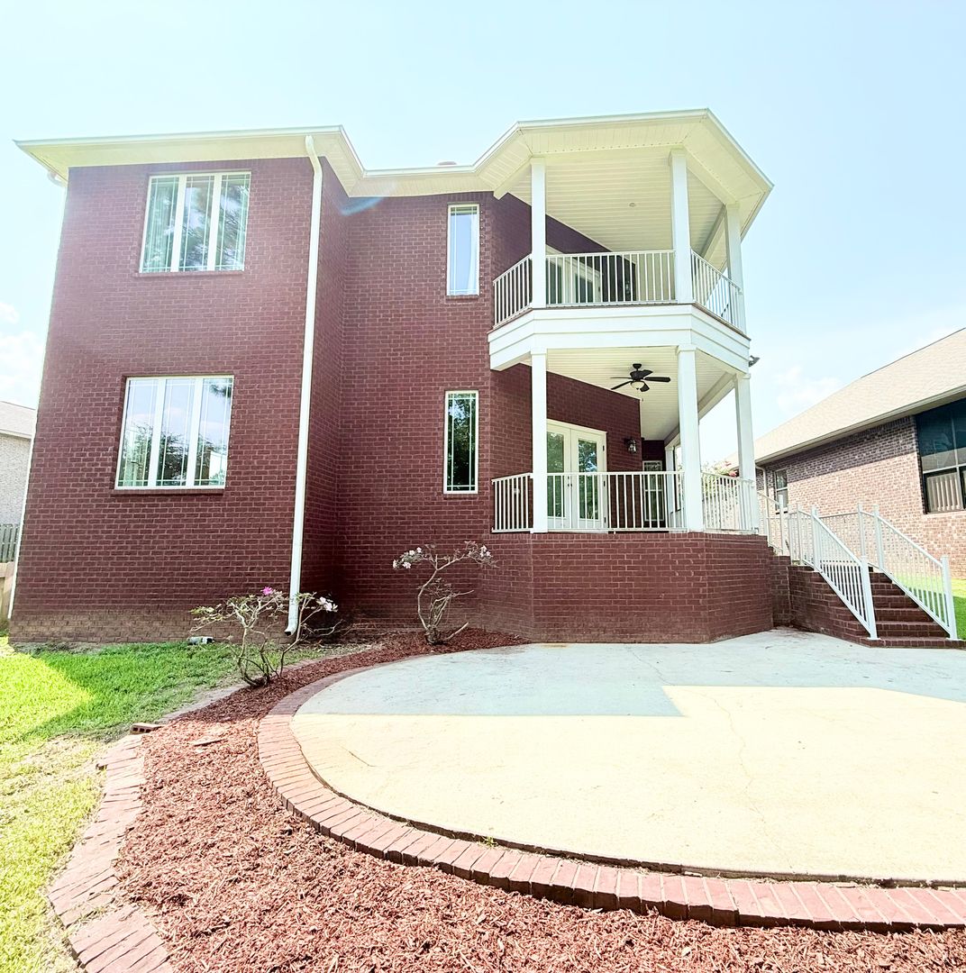
Additional highlights include a convenient half bath on the main level, a laundry room with a full-size washer and dryer, a 2-car garage, a large open courtyard, multiple balconies, and a large, fully-fenced yard.
This impressive home offers 4 bedrooms, 3.5-bathrooms, and 3,017 square feet of beautifully designed living space with a thoughtfully designed floor plan and wood floors throughout.
The spacious living room features a double tray ceiling with crown molding, a gas fireplace, French doors leading to the rear balcony, and an open layout flowing seamlessly into the kitchen. The chef-inspired kitchen boasts granite countertops, a center island with a hop-up bar, decorative tile backsplash, a spacious pantry, and a dual-basin undermount sink. Stainless steel appliances include a gas range, French door refrigerator with a bottom freezer drawer, and a dishwasher. The adjacent dining area provides the perfect space for family meals and gatherings.
The primary suite showcases a tray ceiling with decorative wood slat detailing, an extra-large walk-in closet with multiple storage options, and a luxurious ensuite bathroom featuring dual vanities, a garden tub, a spacious glass-enclosed shower, and a private water closet.
Three additional bedrooms provide ample space, including a second primary suite complete with its own spa-like ensuite bathroom offering dual vanities, a corner soaking tub, a large glass-enclosed shower, a linen closet, private water closet, and a built-in seating area. The third full bathroom features a single vanity, private water closet, and a spacious, glass-enclosed shower.
Additional highlights include a convenient half bath on the main level, a laundry room with a full-size washer and dryer, a 2-car garage, a large open courtyard, multiple balconies, and a large, fully-fenced yard.
Contact us: