
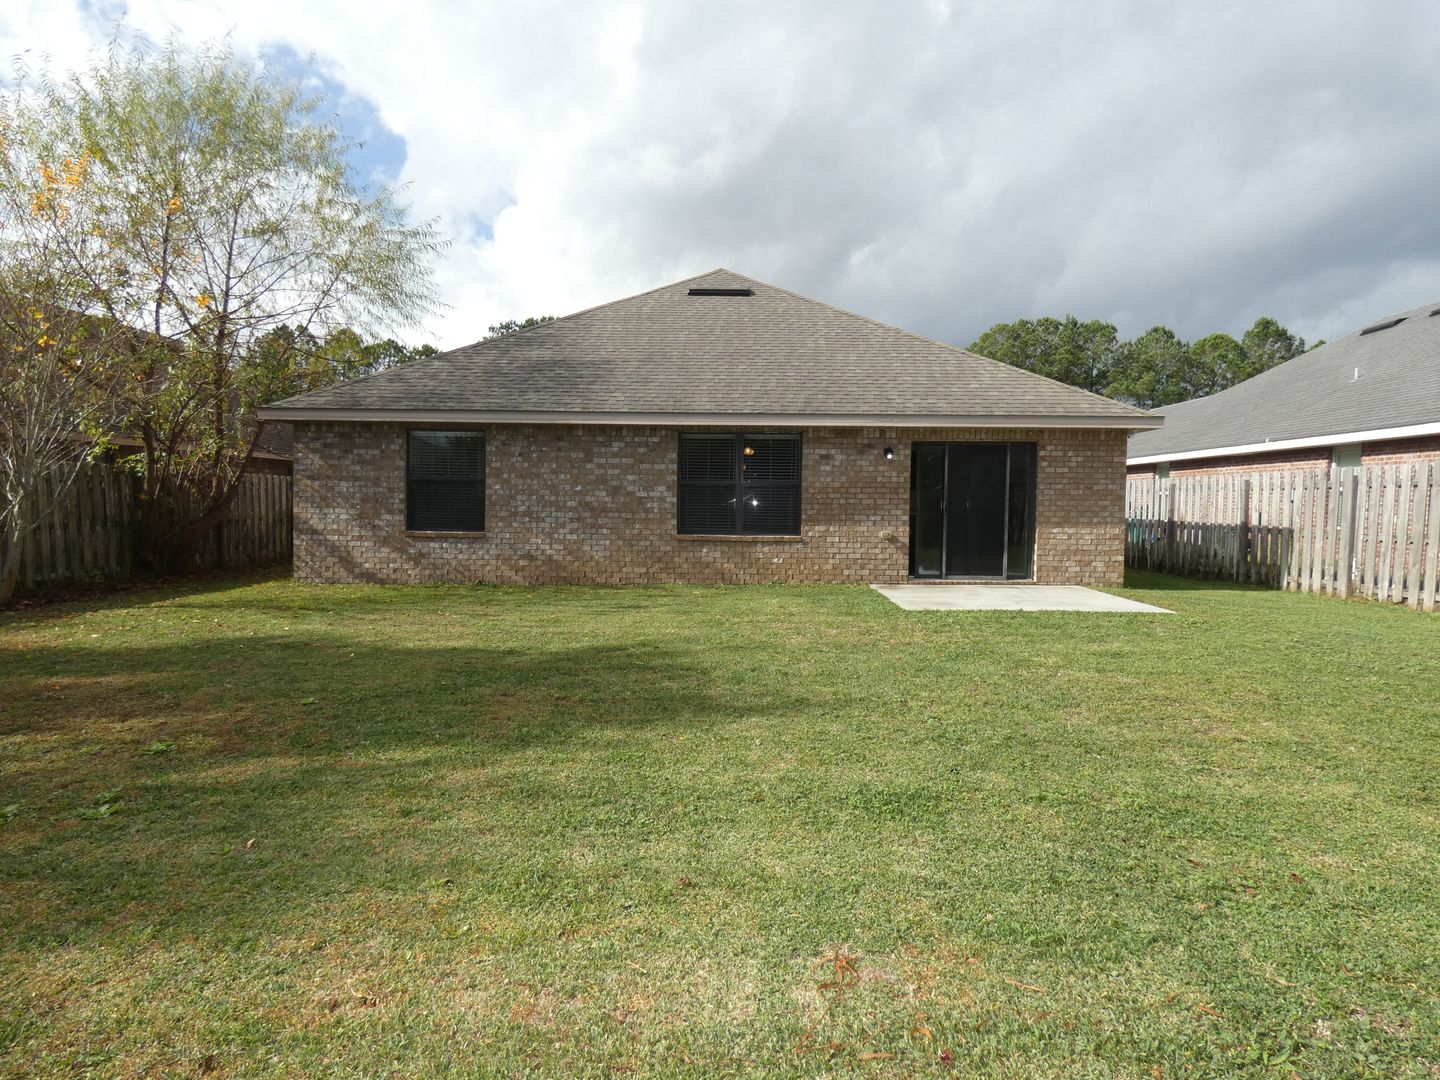
4931 Makenna Cir, Pace, FL 32571
4931 Makenna Cir, Pace, FL 32571
Charming 3-Bedroom Home
View In 3D: https://view.ricoh360.com/d3a24fe8-4014-4849-9cf0-e1ace1a23ec8
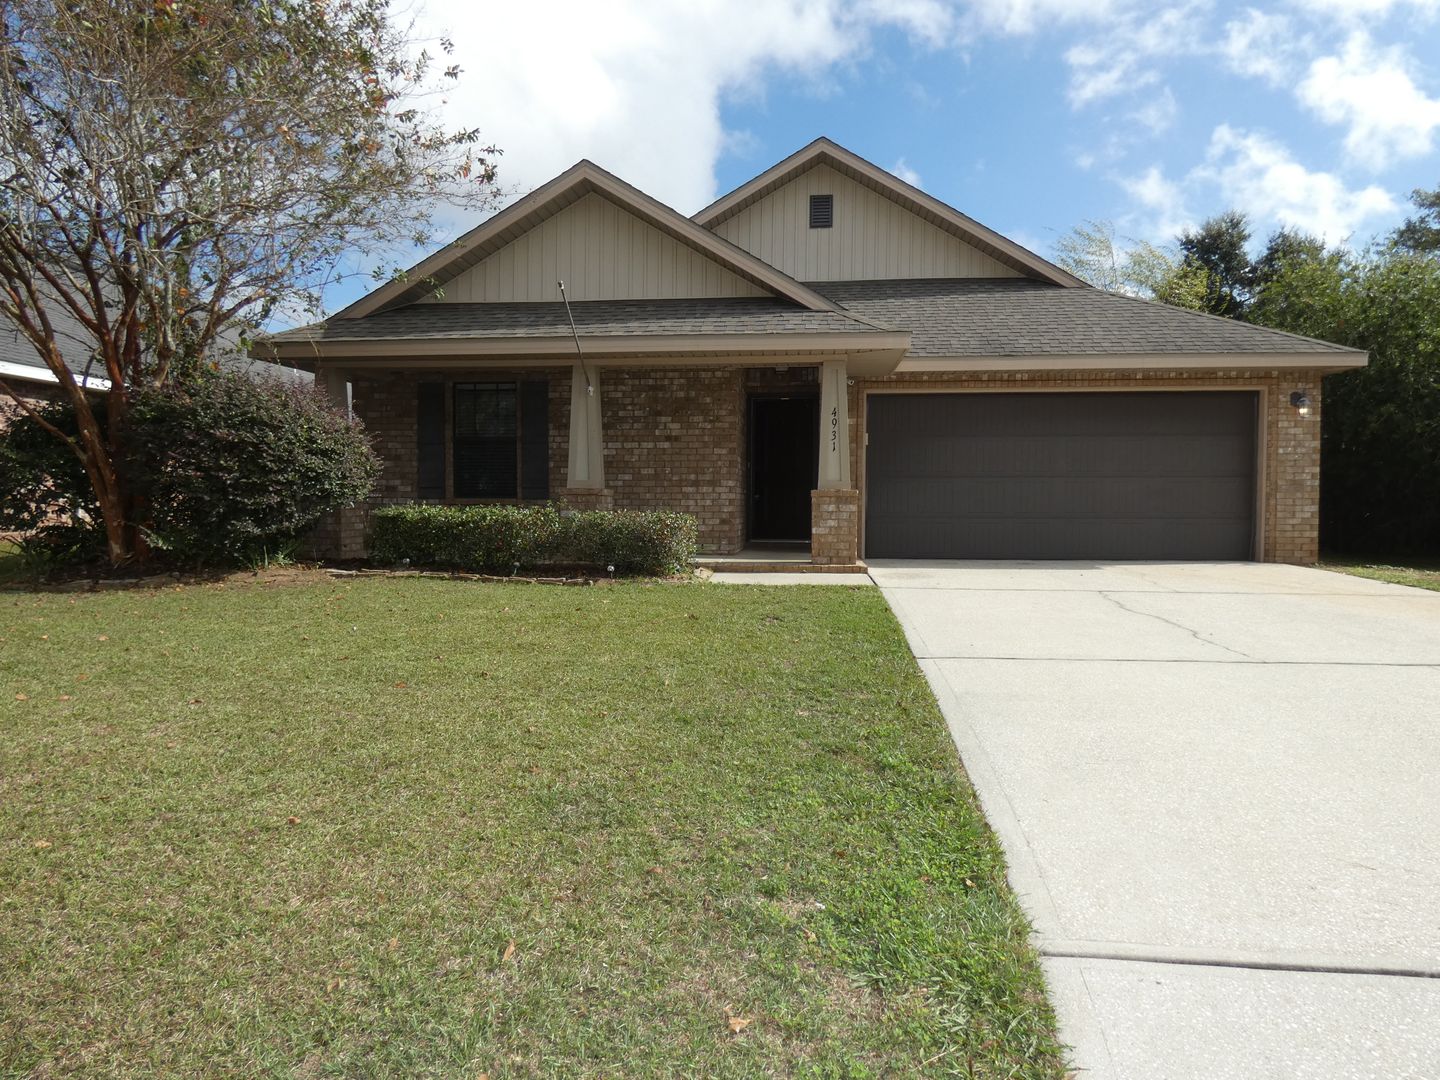
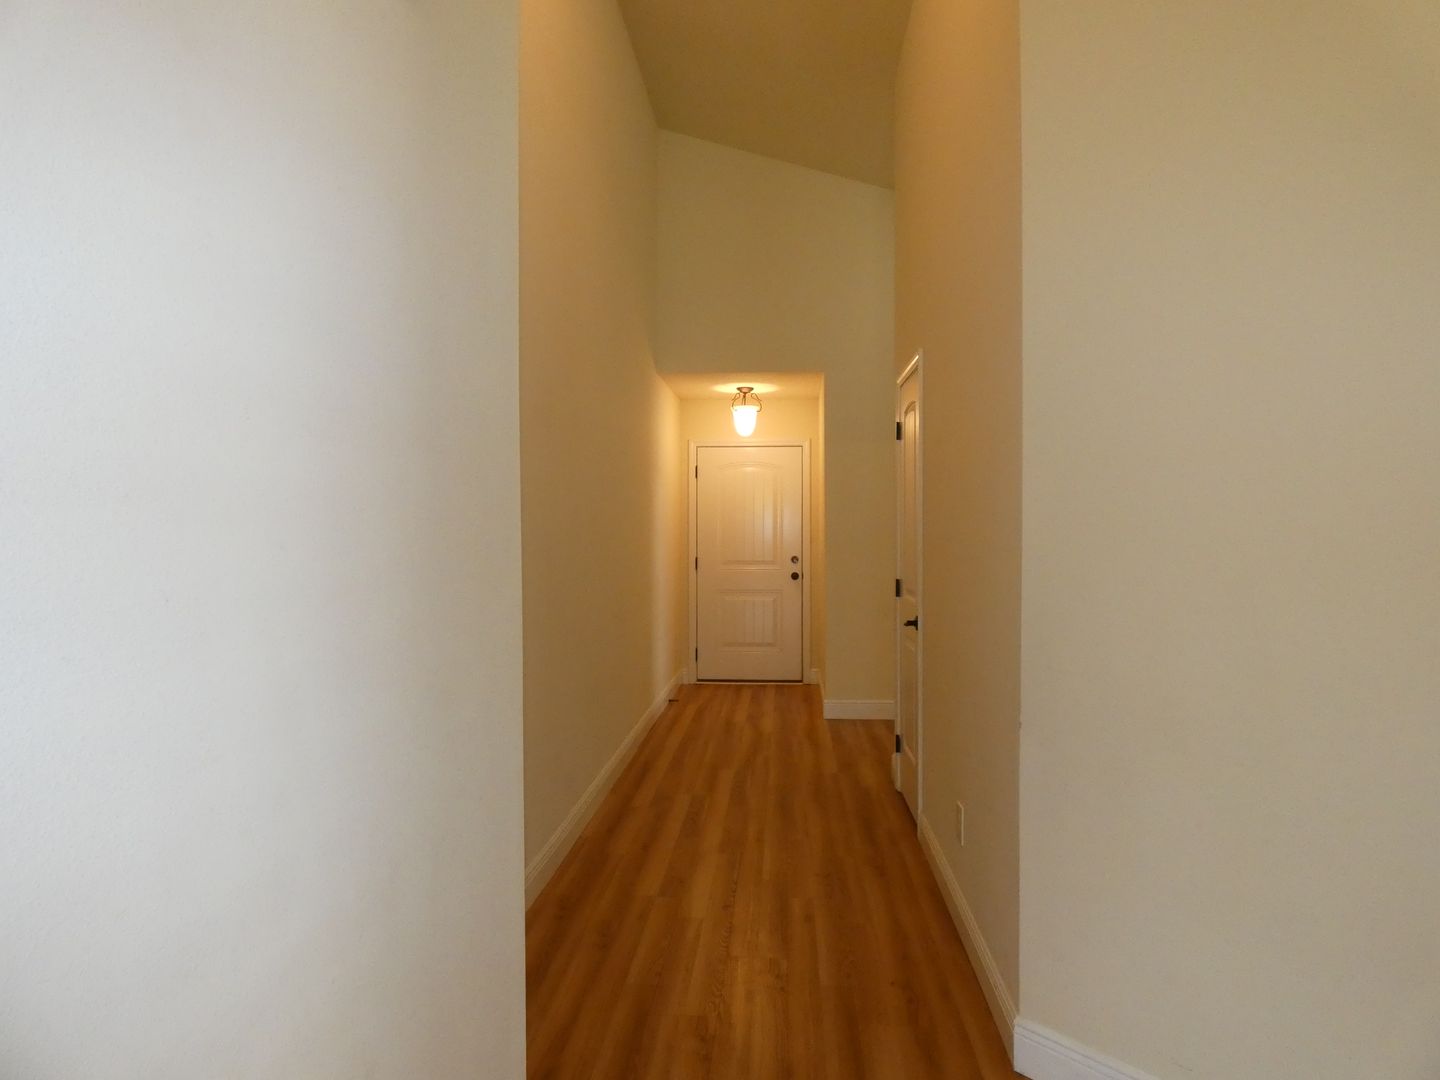
This 3-bedroom, 2-bathroom home offers 1,619 square feet of comfortable living space and a thoughtfully designed floor plan. A charming covered front porch welcomes you inside, where you'll find wood laminate flooring throughout the living areas and plush carpet in the bedrooms.
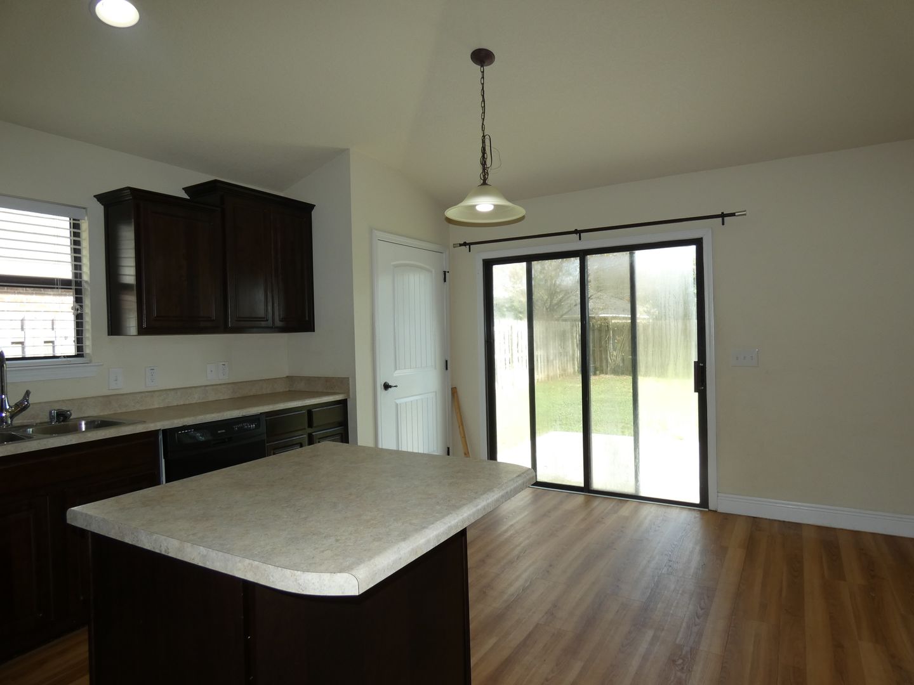
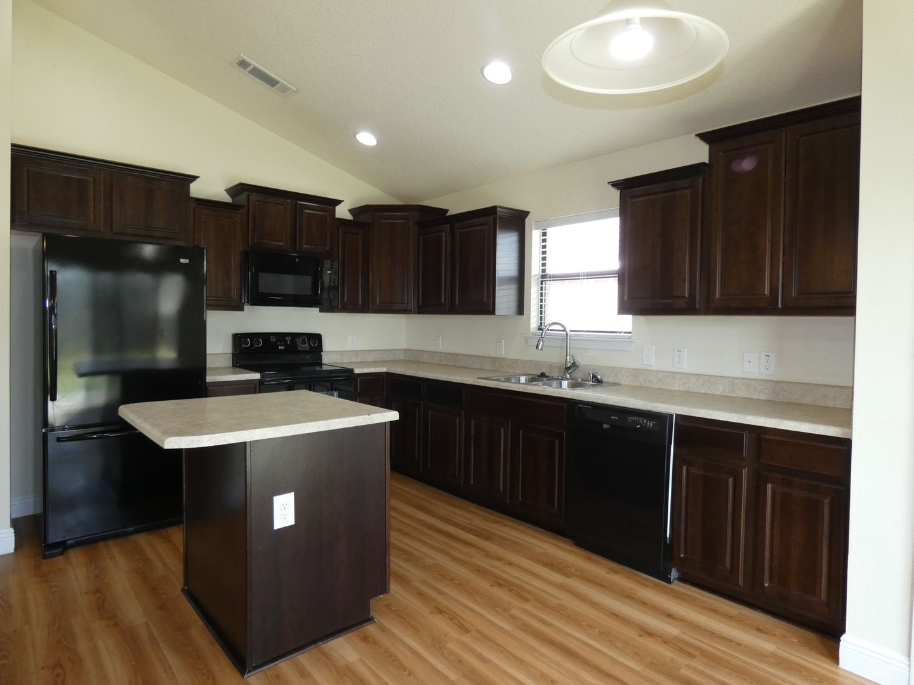
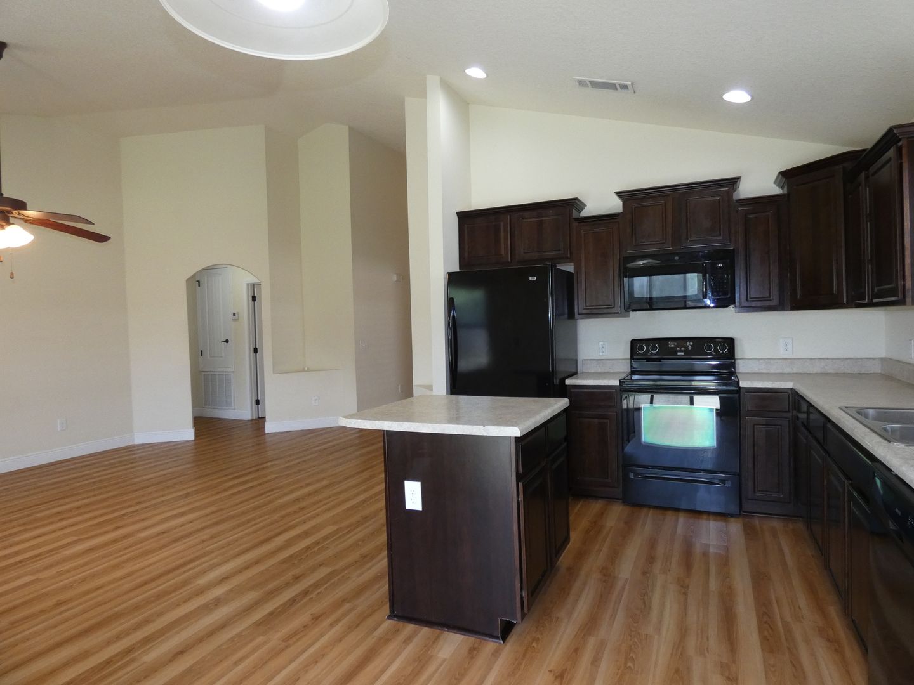
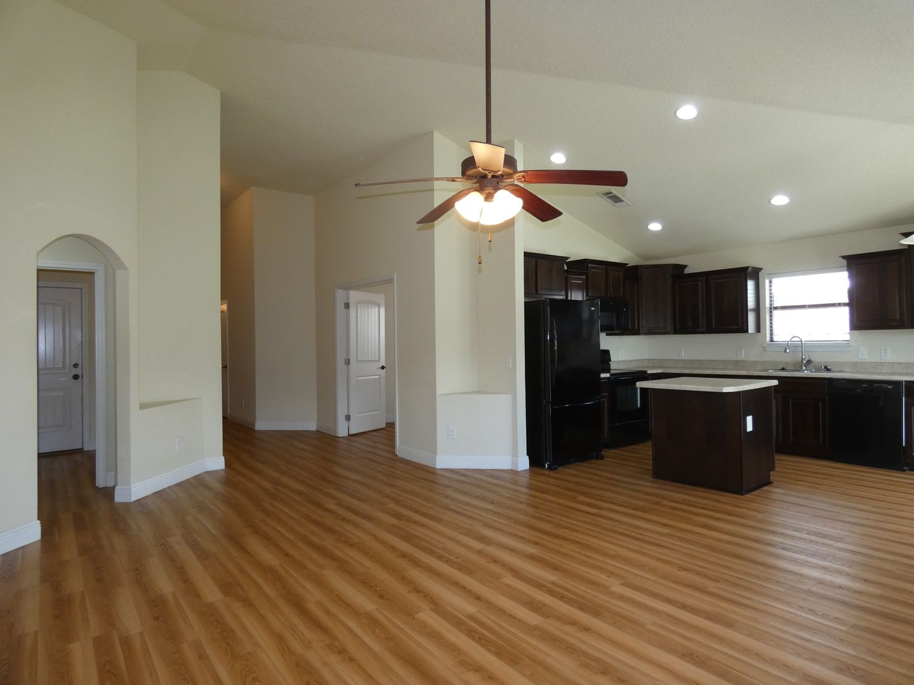
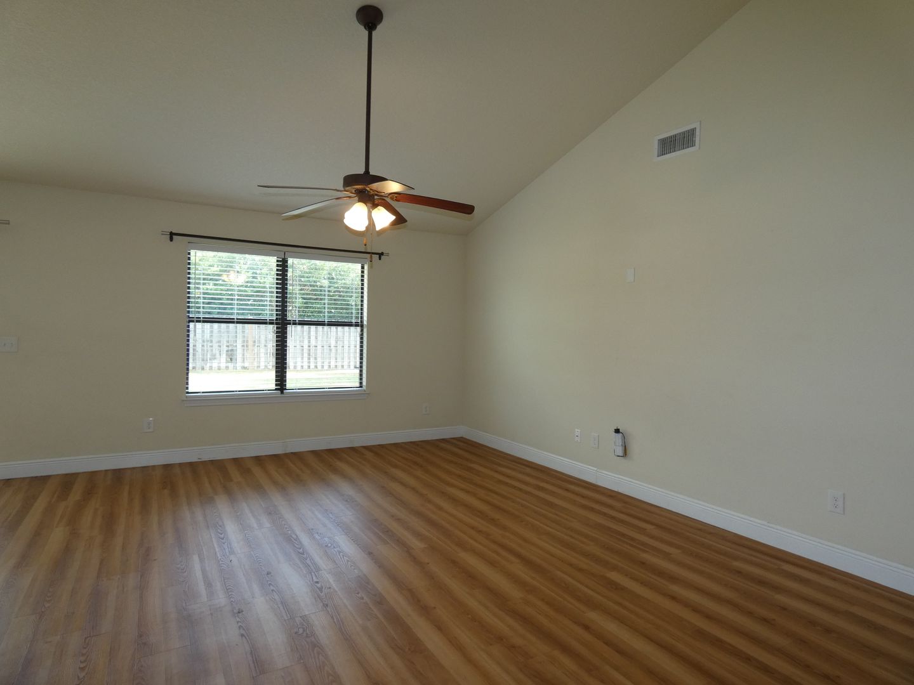
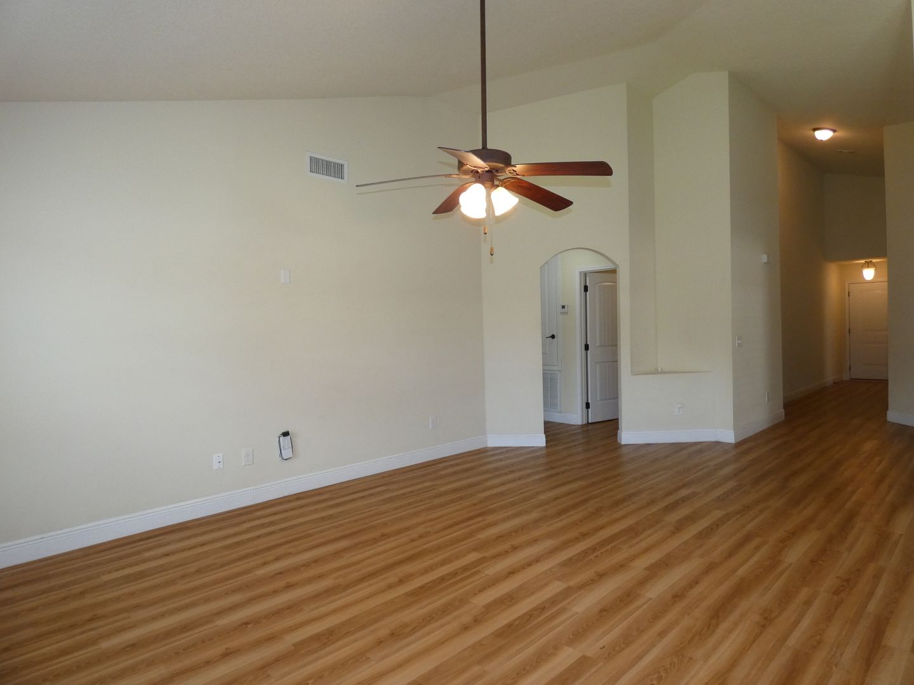
The spacious open-concept living room features a vaulted ceiling, recessed lighting, and a ceiling fan. Just off the main living area is a versatile bonus/flex room, perfect for a home office, playroom, or formal dining room. The kitchen offers a powered center island, ample cabinet and counter space, a dual-basin sink, pantry, and appliances including a refrigerator, flat-top range, built-in microwave, and a dishwasher. The adjacent breakfast nook overlooks the backyard and provides direct access to the outdoor patio.
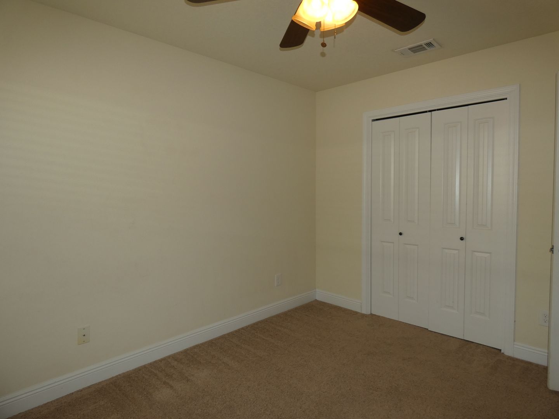
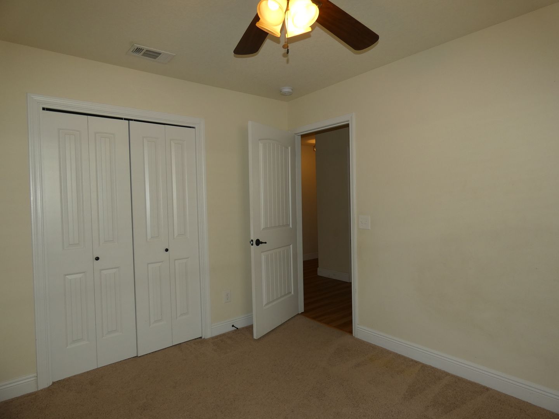
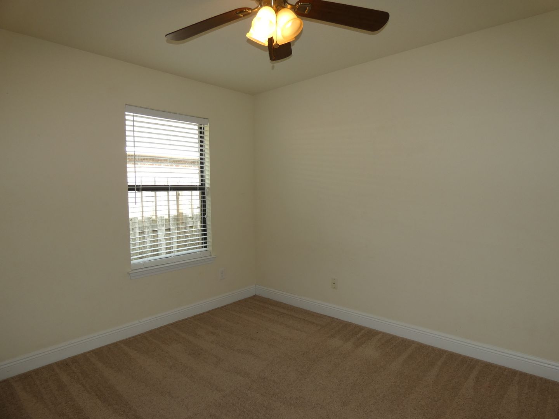
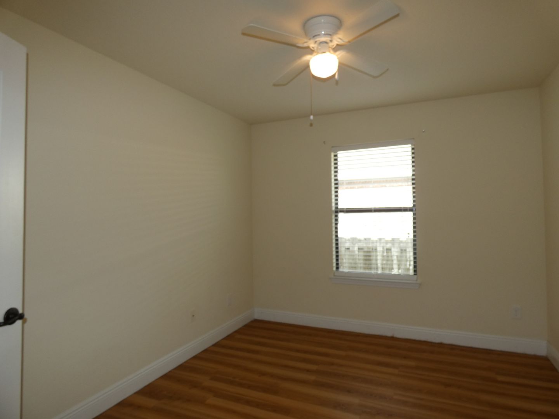
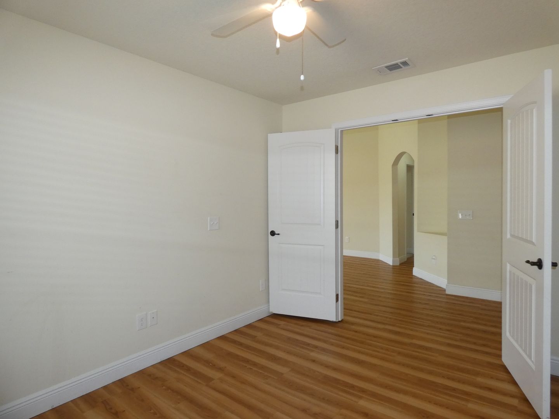
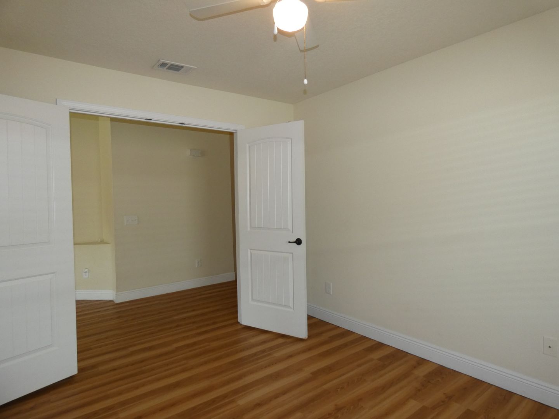
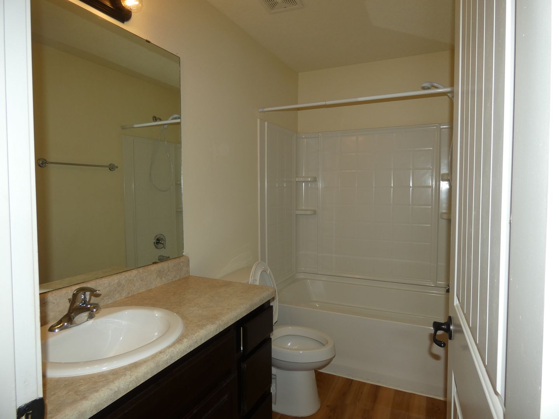
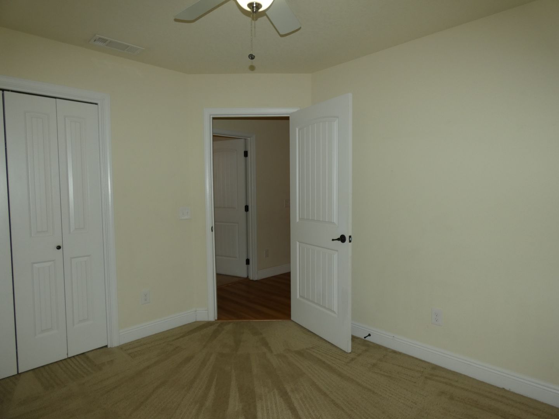
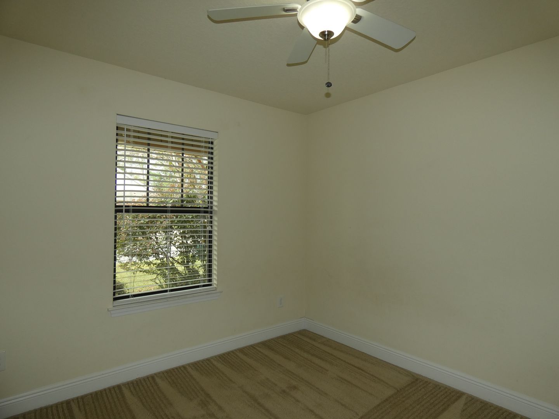
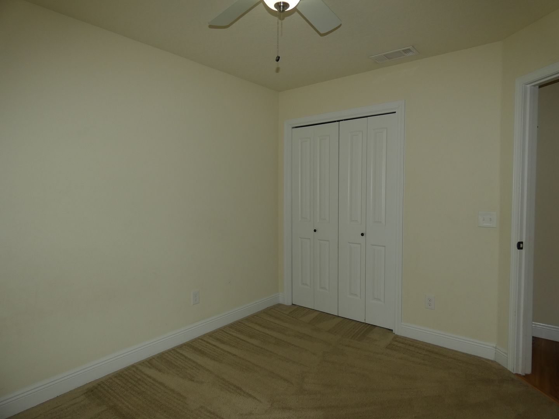
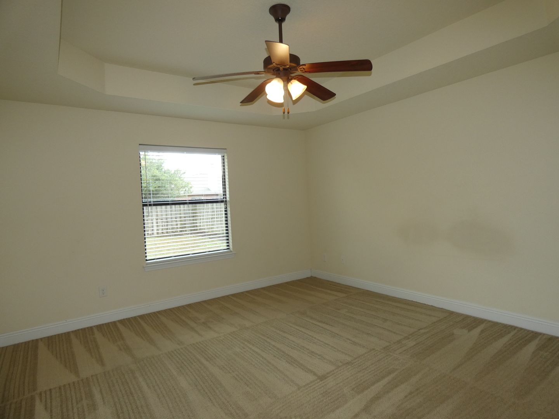
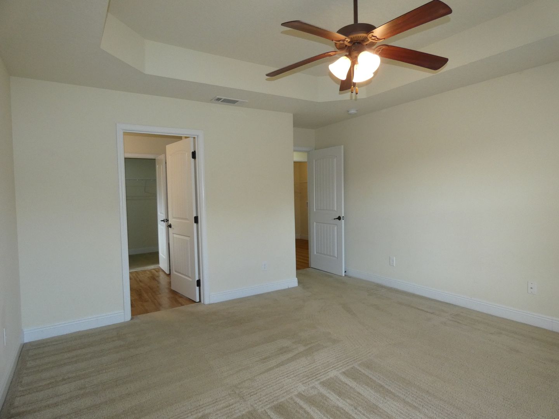
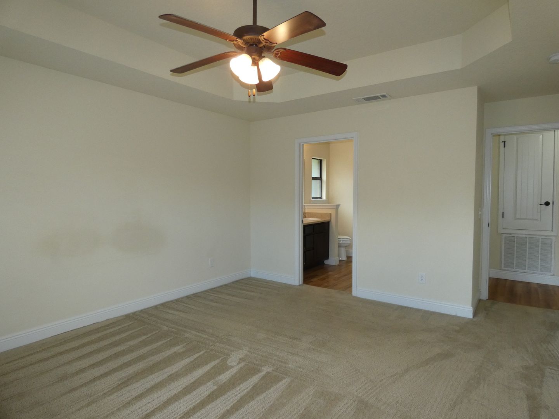
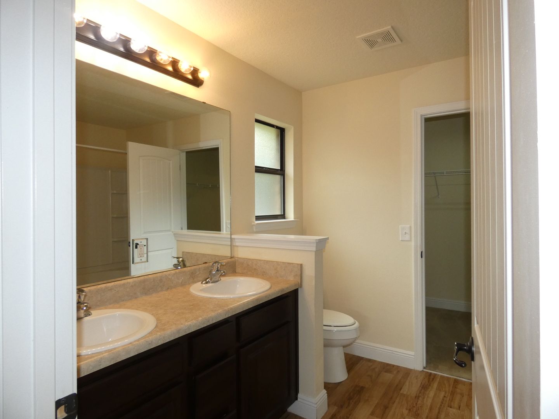
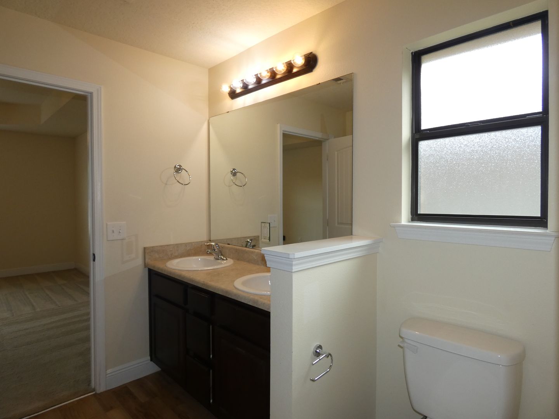
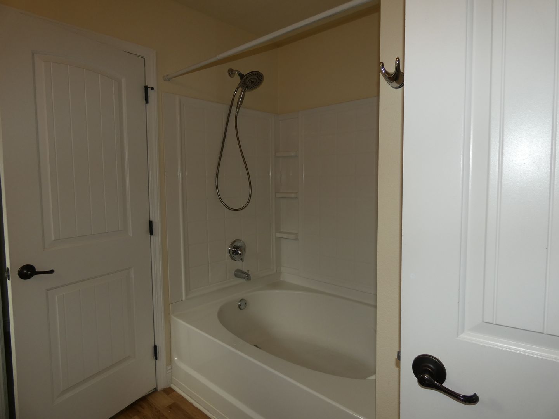
The primary suite features a tray ceiling with a ceiling fan, a spacious walk-in closet, and a private ensuite bathroom with dual vanities and a tub/shower combo. Two additional bedrooms each offer ceiling fans and ample closet space and share a second full bathroom with a single vanity and tub/shower combo.
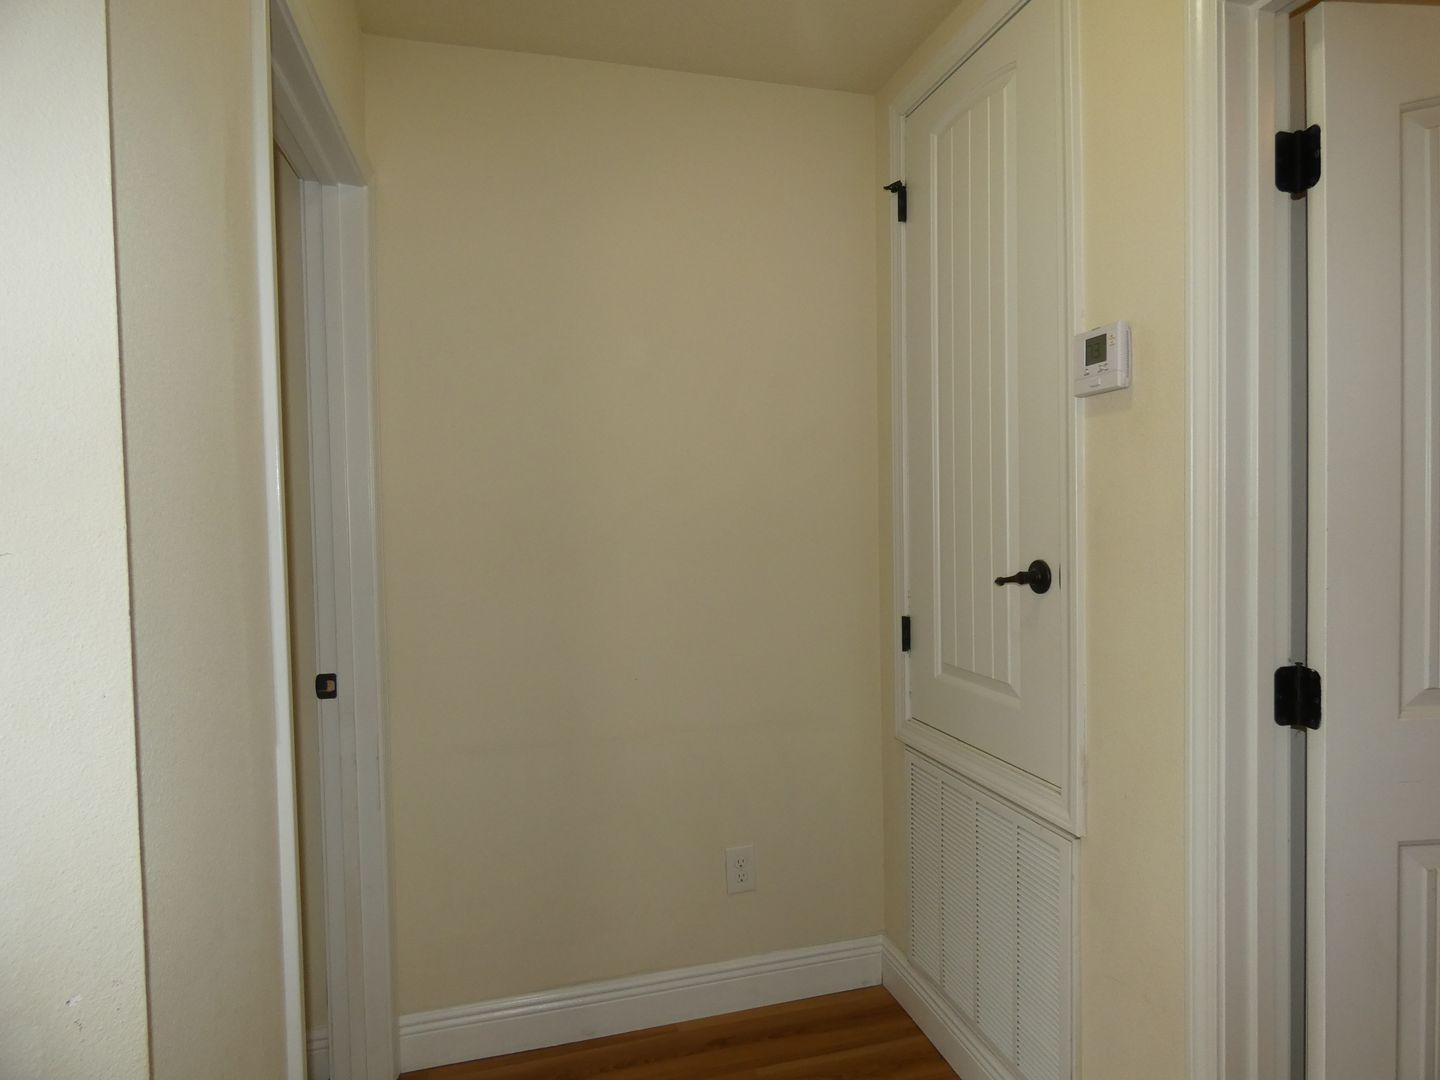
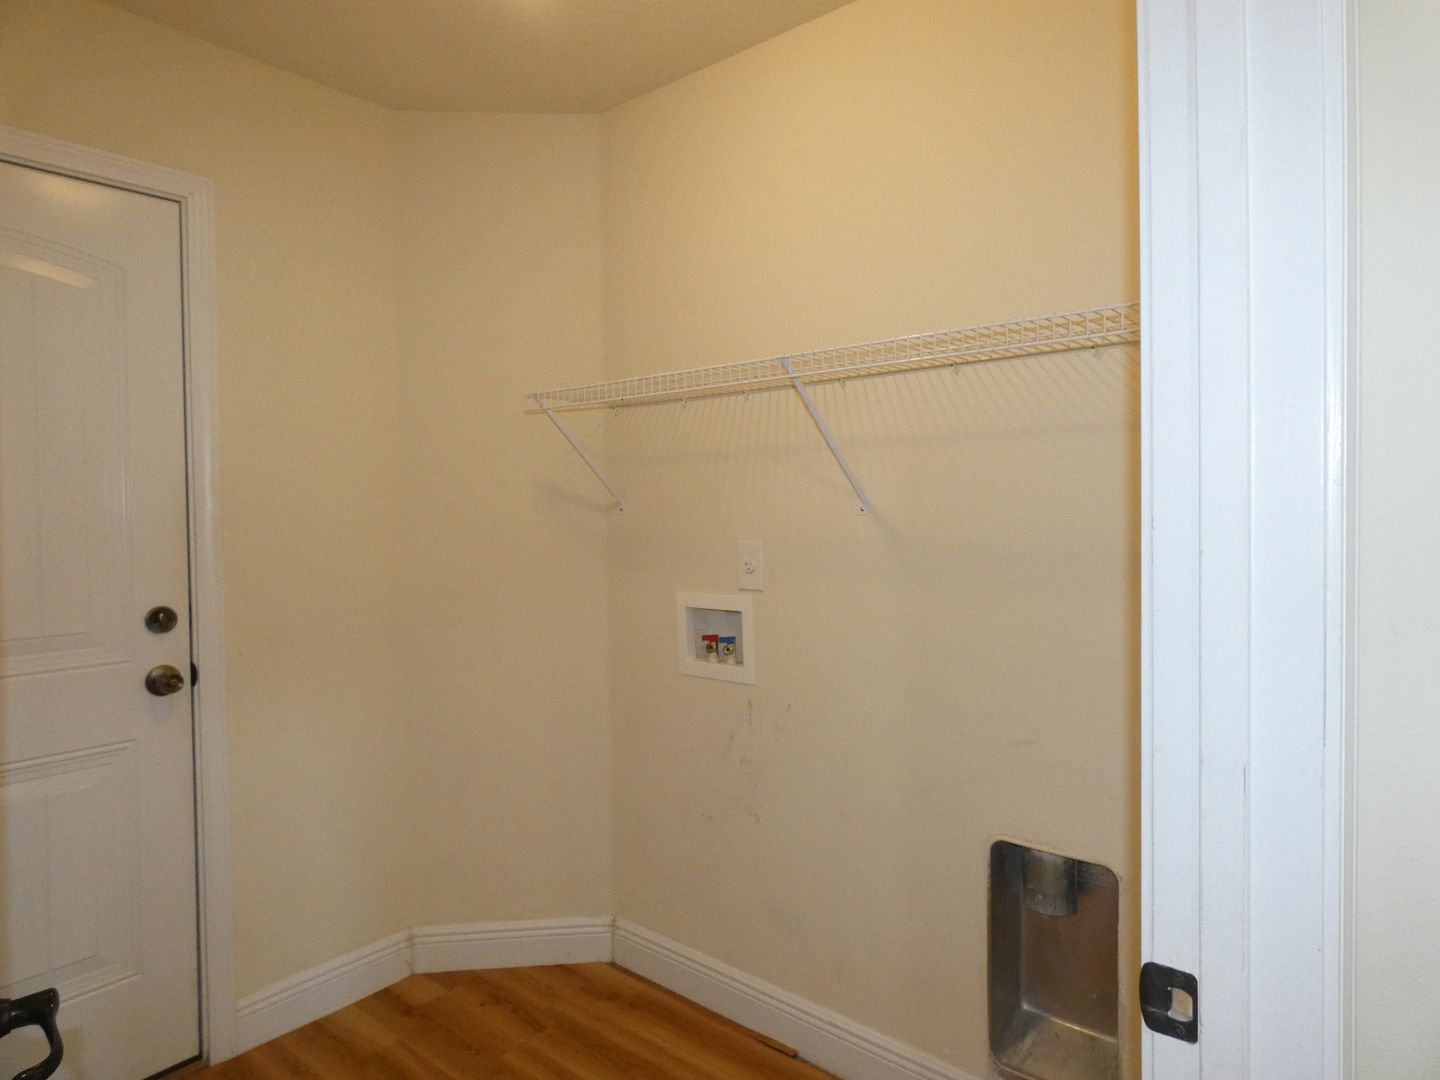
Additional highlights include a laundry room with storage shelving and space for a full-size washer and dryer, a 2-car garage, and a fully-fenced backyard.
This 3-bedroom, 2-bathroom home offers 1,619 square feet of comfortable living space and a thoughtfully designed floor plan. A charming covered front porch welcomes you inside, where you'll find wood laminate flooring throughout the living areas and plush carpet in the bedrooms.
The spacious open-concept living room features a vaulted ceiling, recessed lighting, and a ceiling fan. Just off the main living area is a versatile bonus/flex room, perfect for a home office, playroom, or formal dining room. The kitchen offers a powered center island, ample cabinet and counter space, a dual-basin sink, pantry, and appliances including a refrigerator, flat-top range, built-in microwave, and a dishwasher. The adjacent breakfast nook overlooks the backyard and provides direct access to the outdoor patio.
The primary suite features a tray ceiling with a ceiling fan, a spacious walk-in closet, and a private ensuite bathroom with dual vanities and a tub/shower combo. Two additional bedrooms each offer ceiling fans and ample closet space and share a second full bathroom with a single vanity and tub/shower combo.
Additional highlights include a laundry room with storage shelving and space for a full-size washer and dryer, a 2-car garage, and a fully-fenced backyard.
Contact us: