
3331 Bayou Blvd, Pensacola, FL 32503
3331 Bayou Blvd, Pensacola, FL 32503
Spacious 3-Bedroom Home + Flex Space
View In 3D : https://view.ricoh360.com/345ed91b-ef5d-4824-ac7b-9b9b7e1439bf
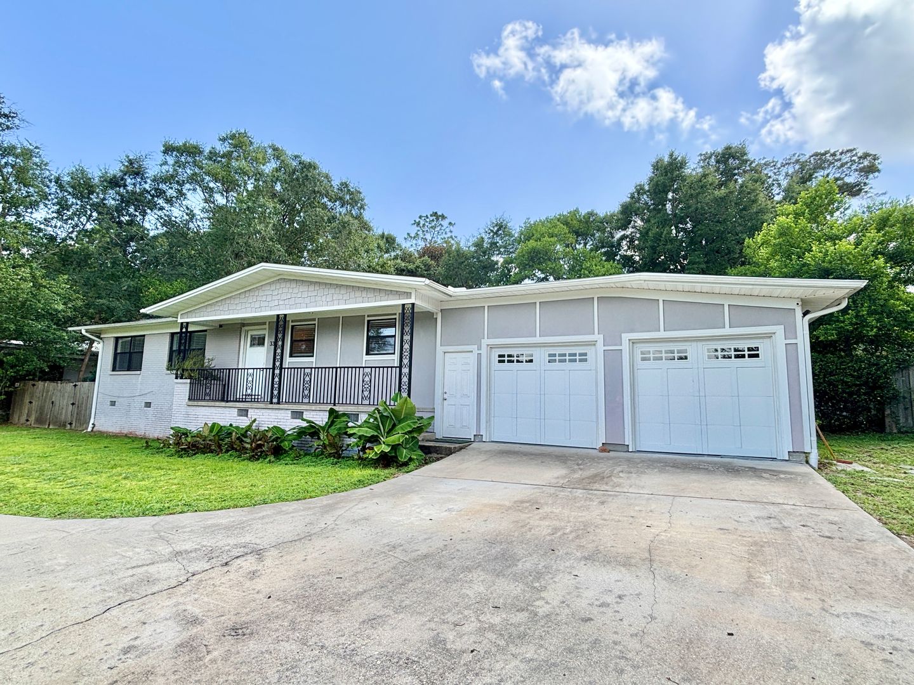
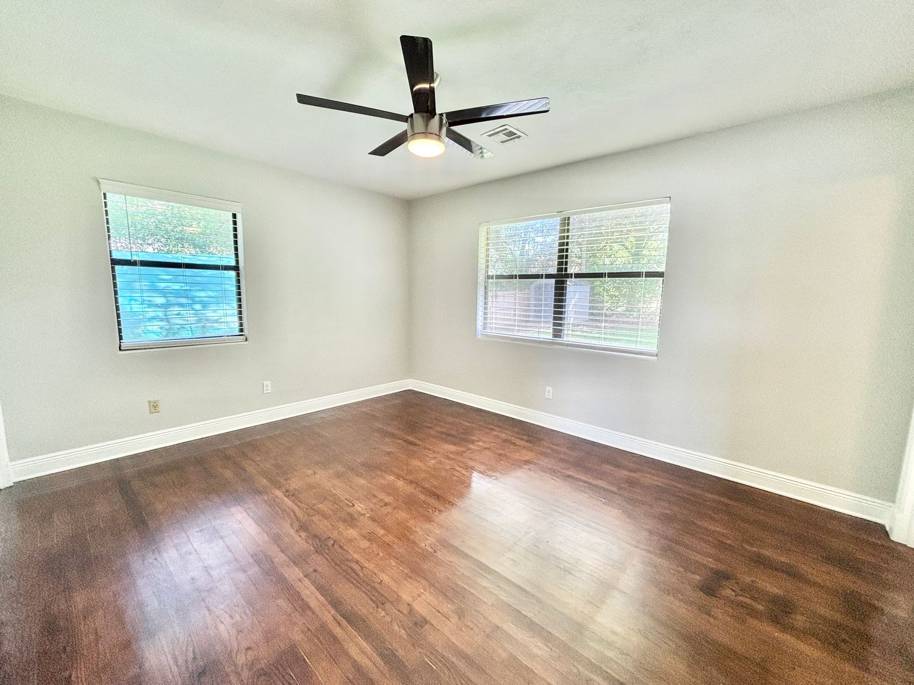
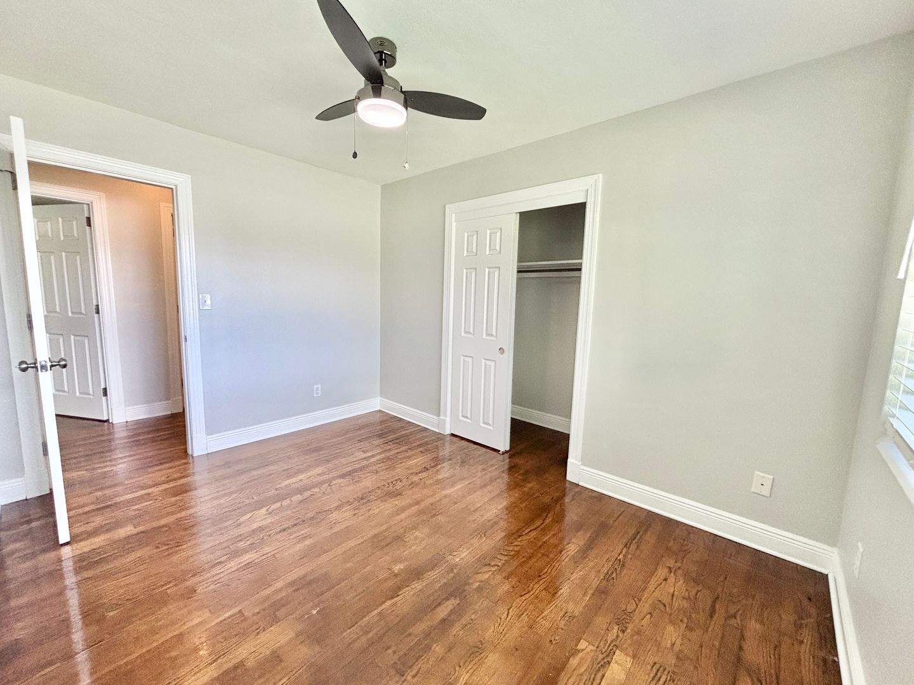
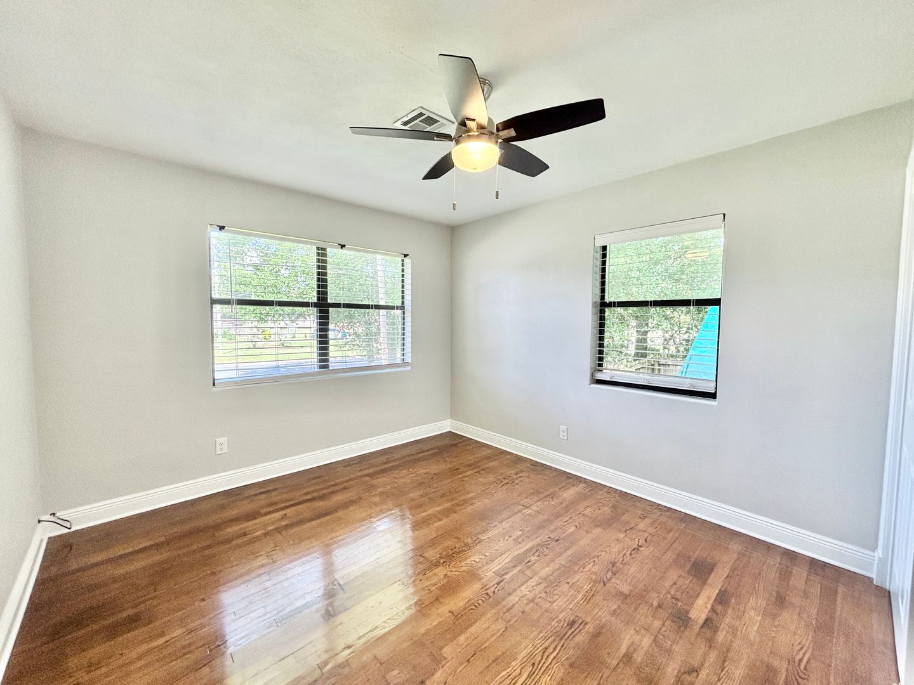
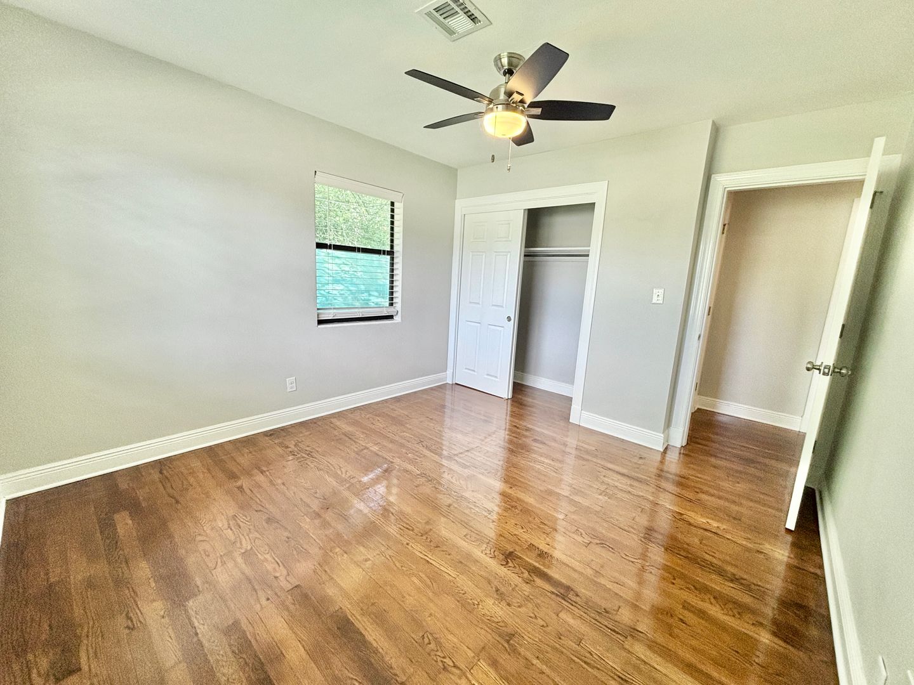
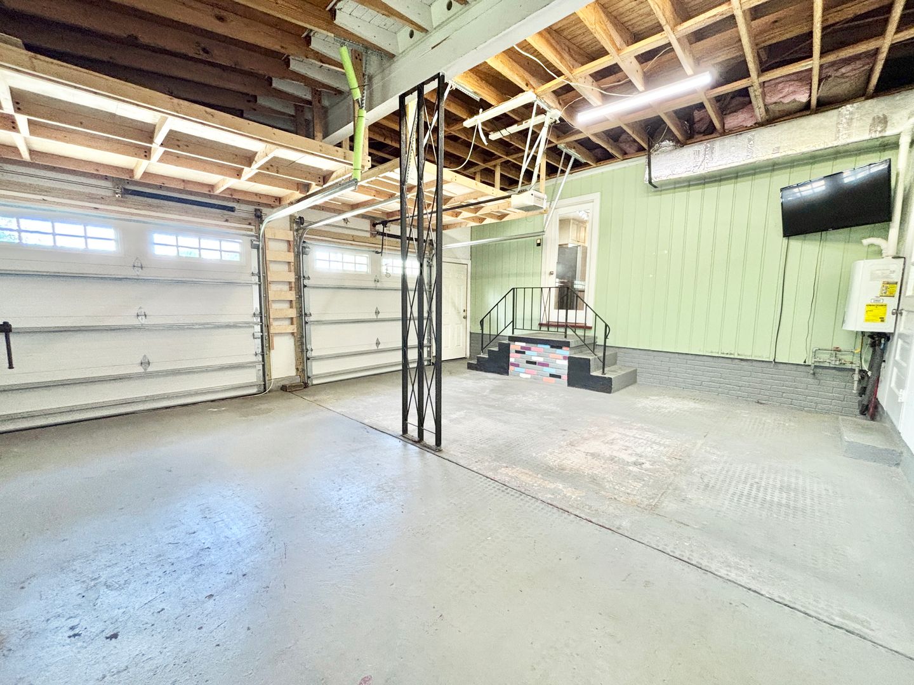
This spacious 3-bedroom, 2-bathroom home offers 1,923 square feet of comfortable living space with beautiful hardwood flooring throughout. A welcoming covered front porch and double garage add to the home's curb appeal and functionality.
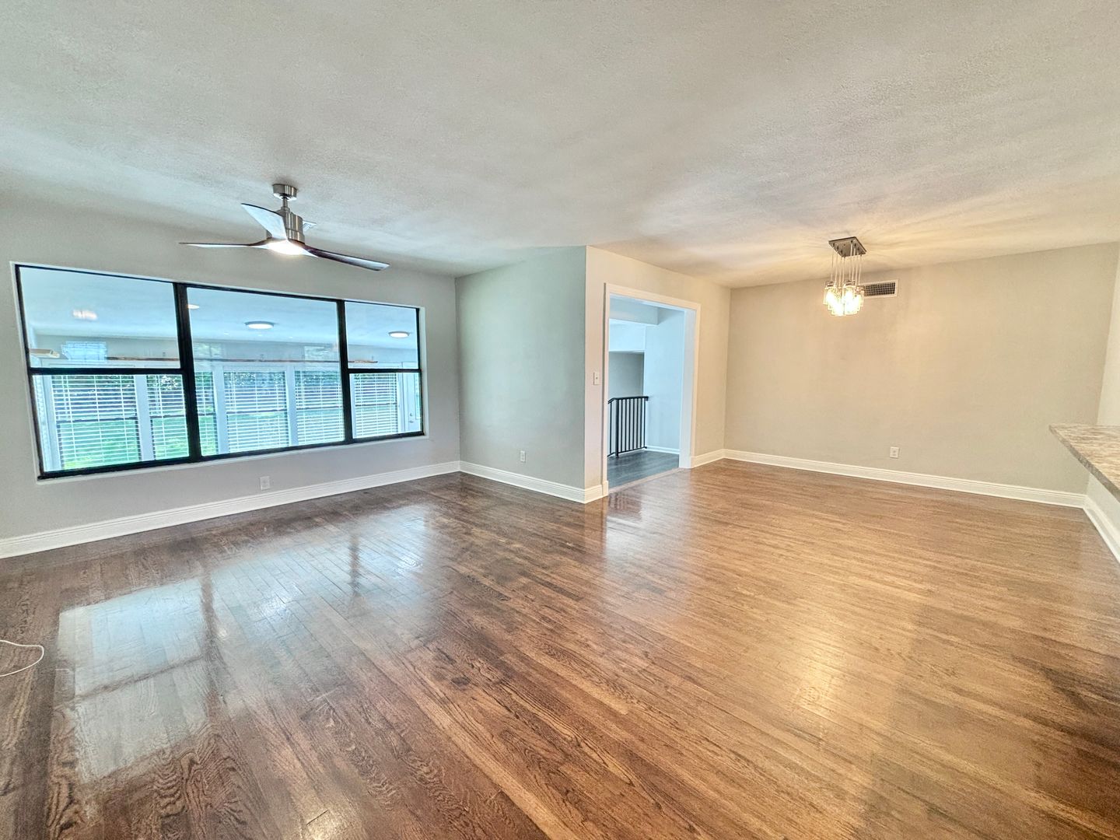
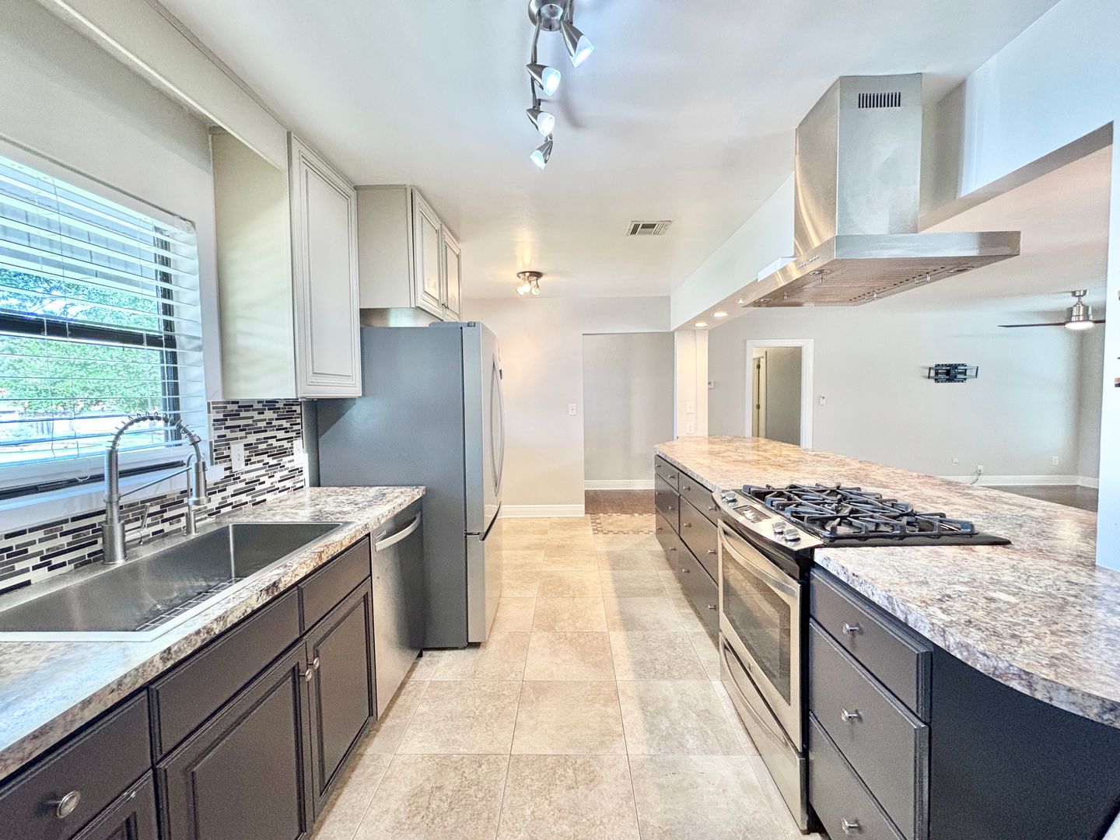
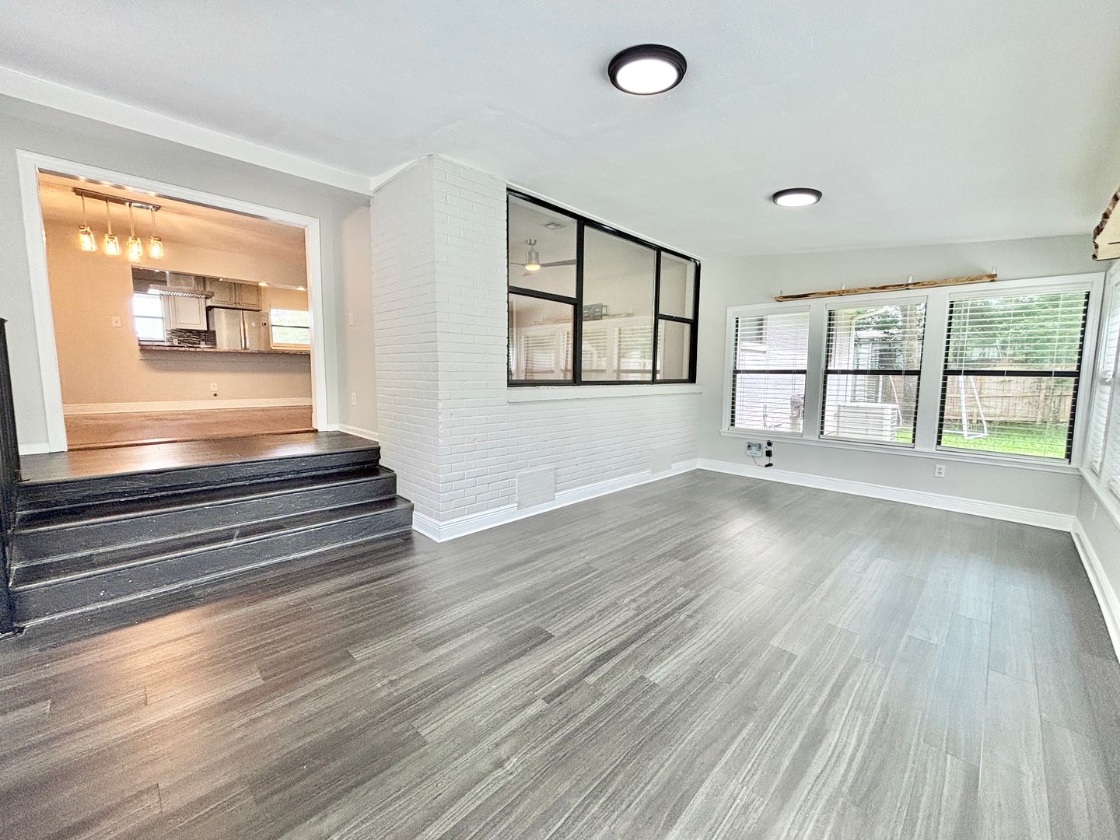
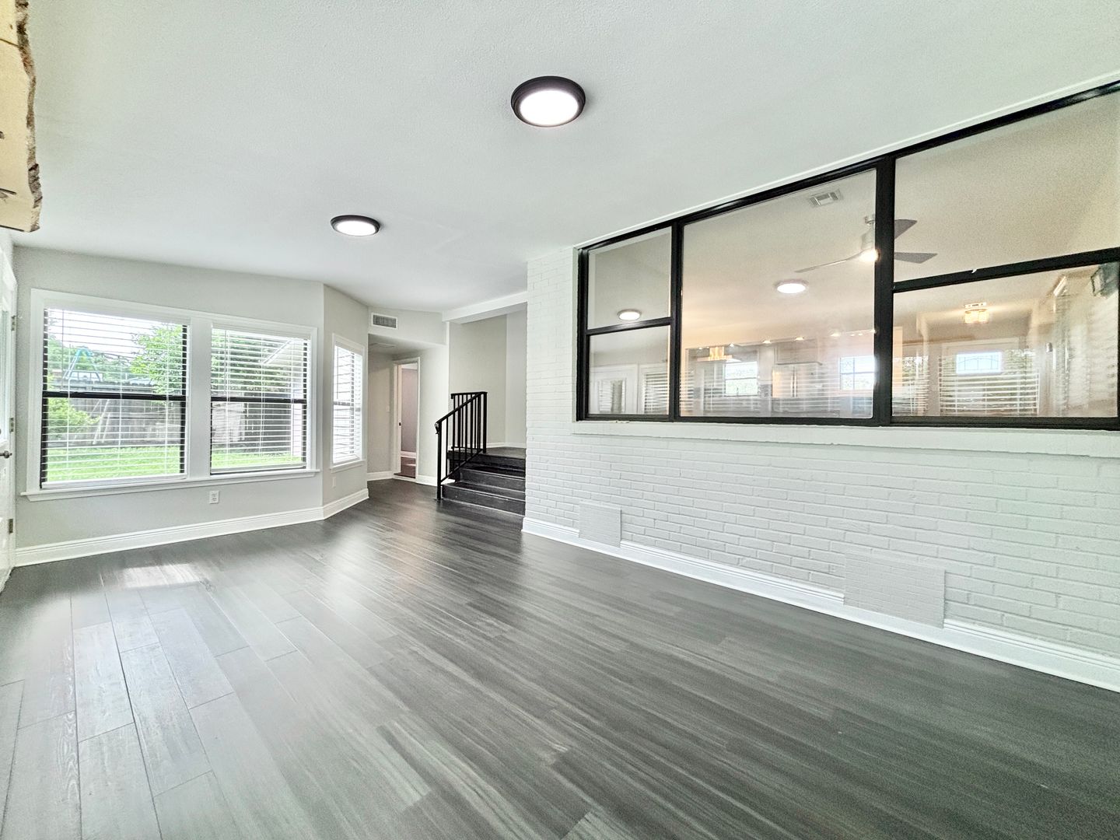
Inside, the open-concept living area is filled with natural light and features a ceiling fan for added comfort. Just off the living room is a versatile flex space with large windows overlooking the backyard, making it ideal for a home office or second living area. The stylish kitchen boasts a beautiful tile backsplash, a convenient hop-up bar, a deep-basin sink, and stainless steel appliances including a French door refrigerator with bottom freezer drawer, a gas range, and a dishwasher. The adjacent dining area provides a comfortable space for family meals or hosting guests.
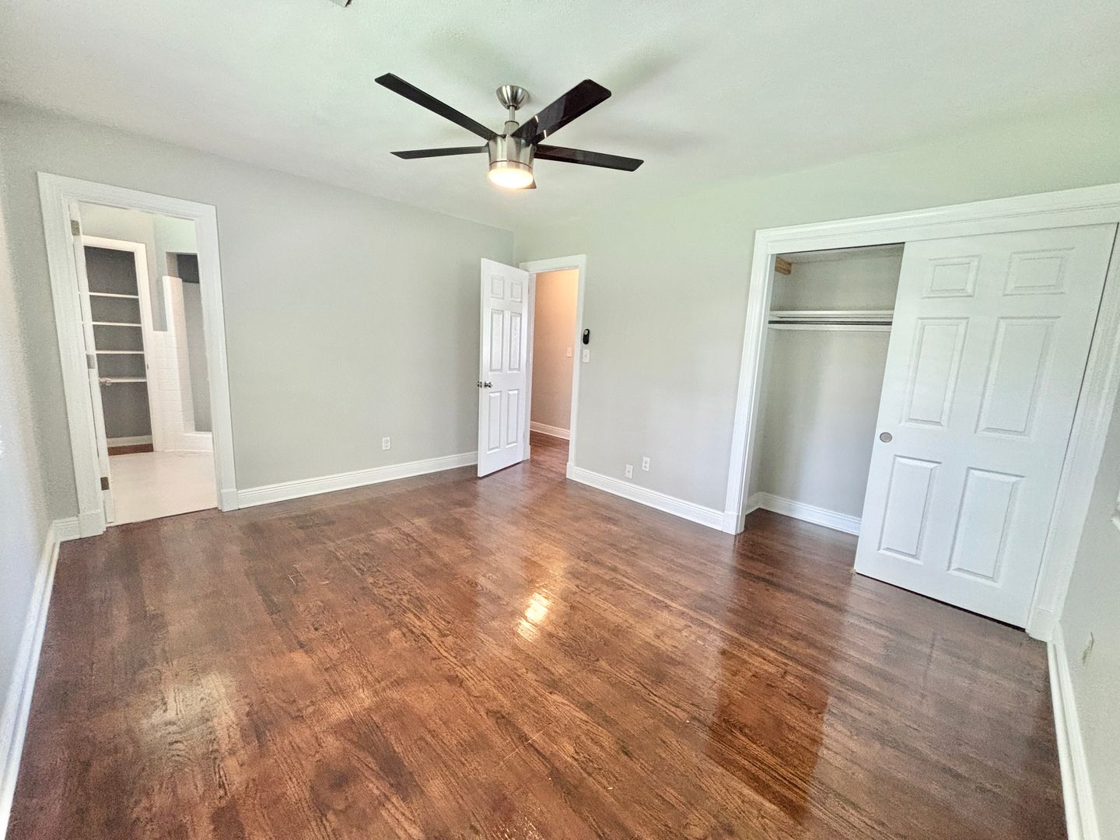
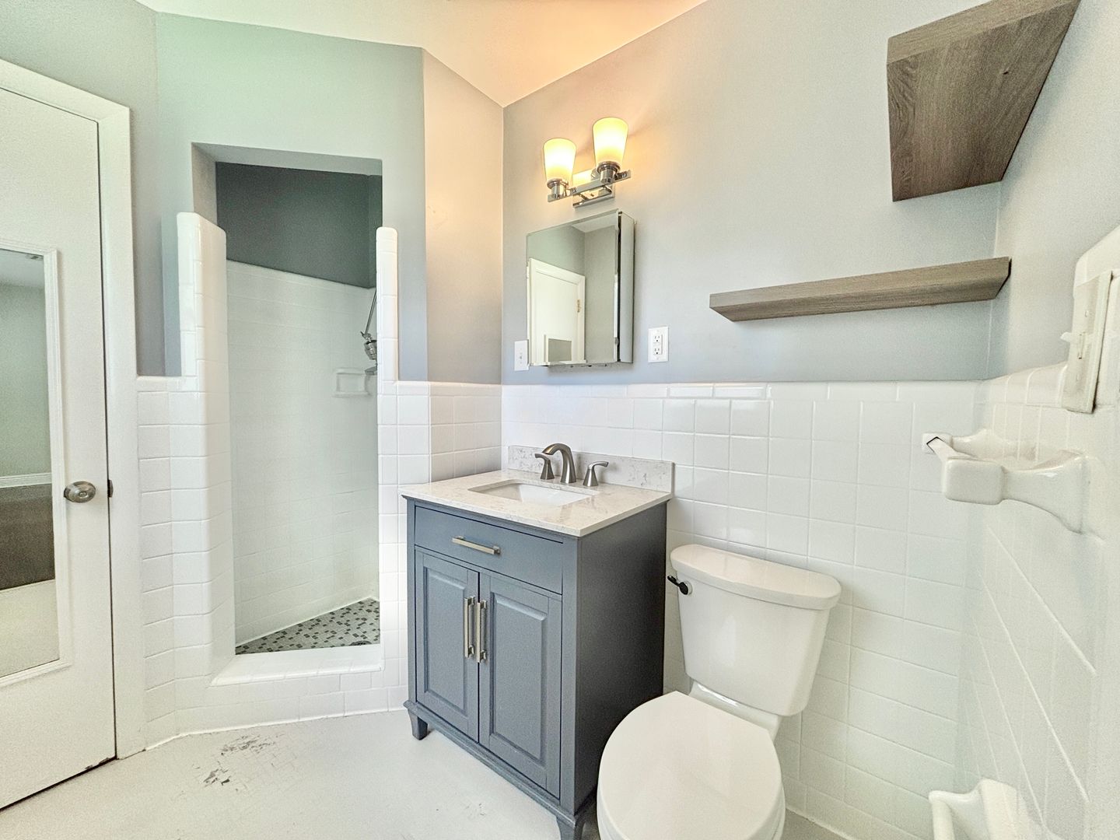
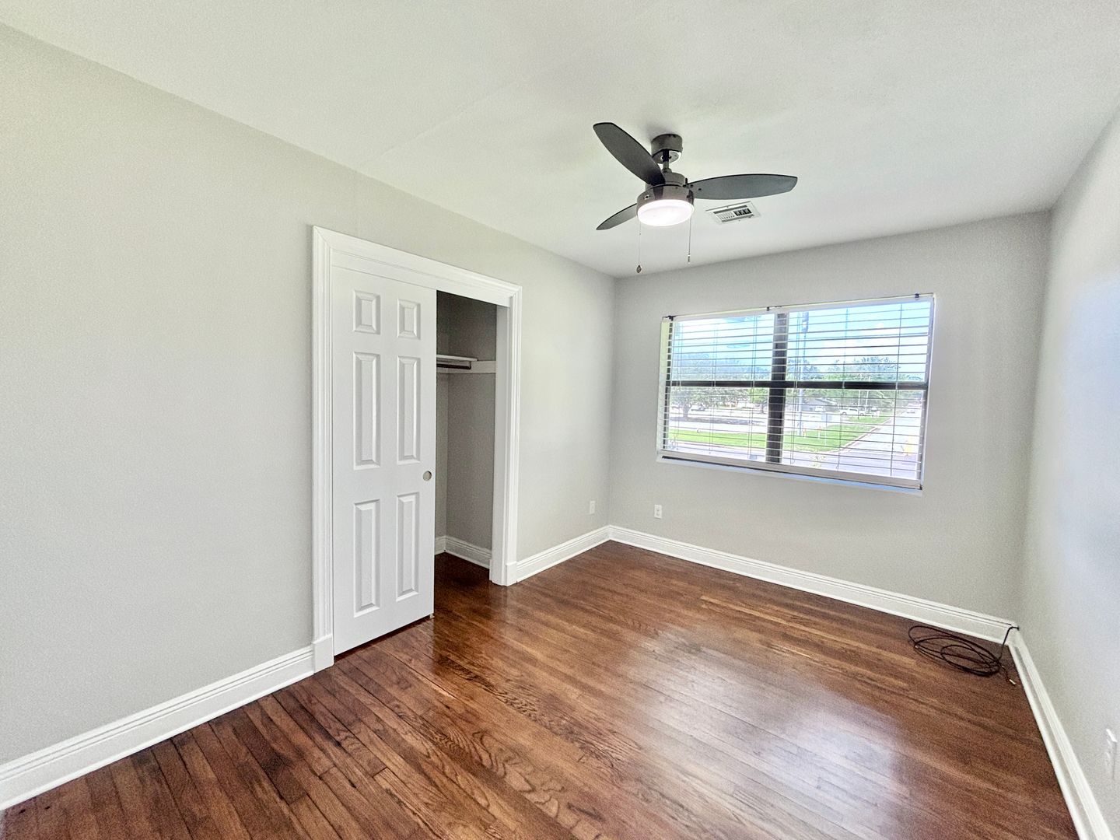
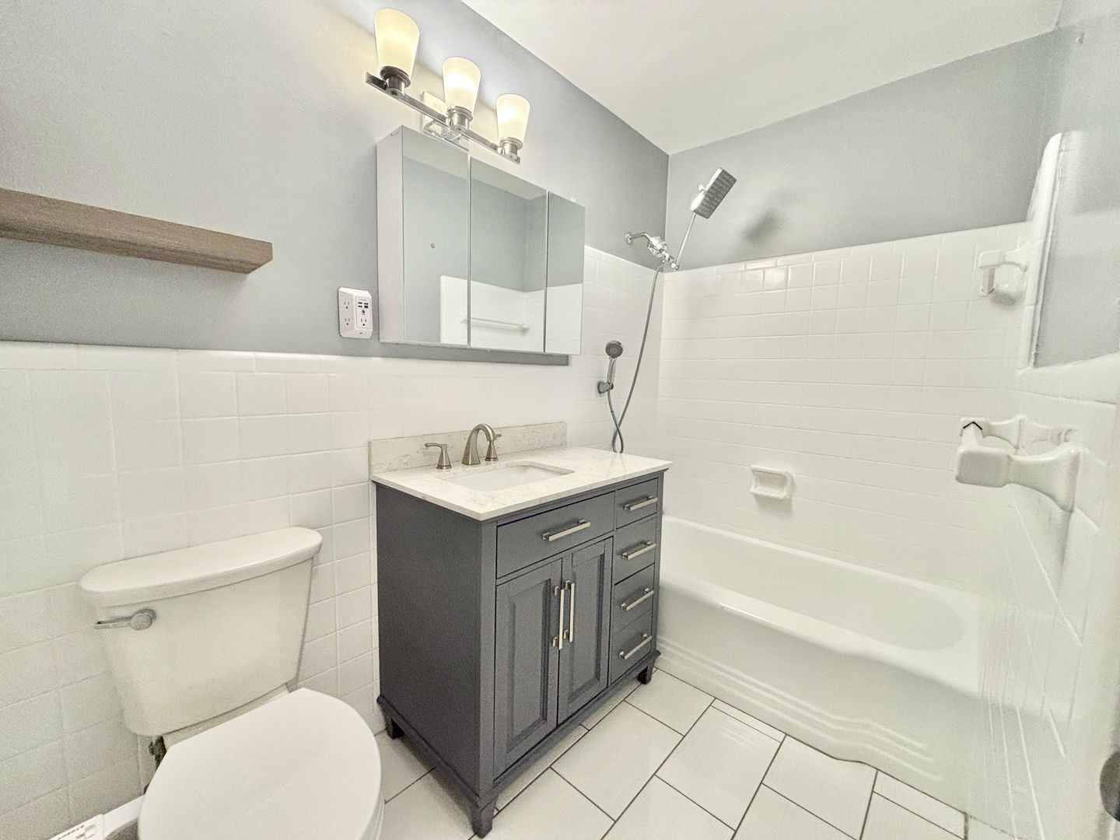
The primary suite features ample closet space, a ceiling fan, and a private ensuite bathroom complete with a single vanity, built-in medicine cabinet, linen closet, and a walk-in shower. Two additional bedrooms share the second full bathroom with a single vanity and a tub/shower combo.
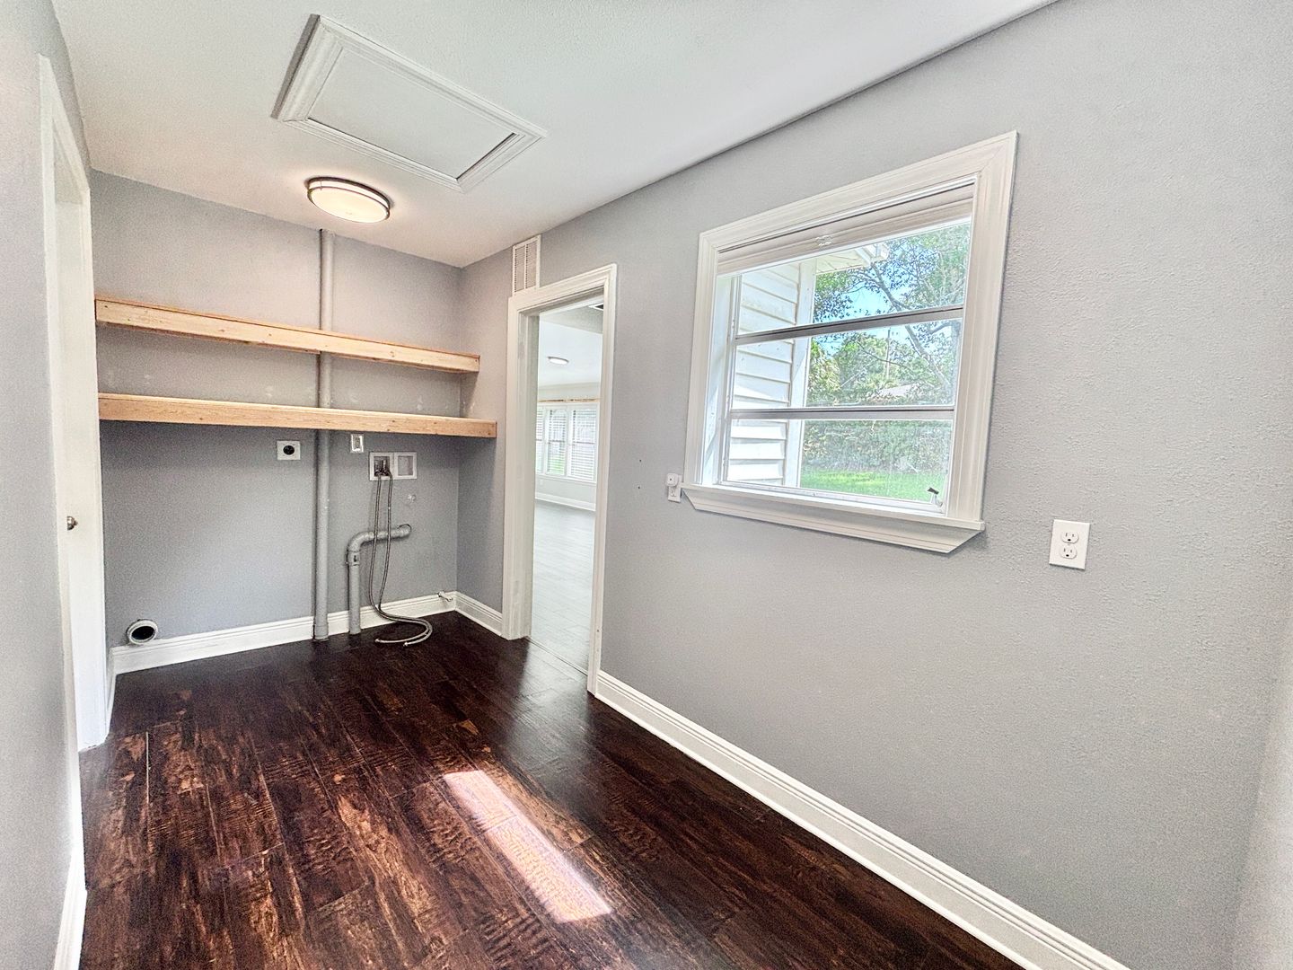
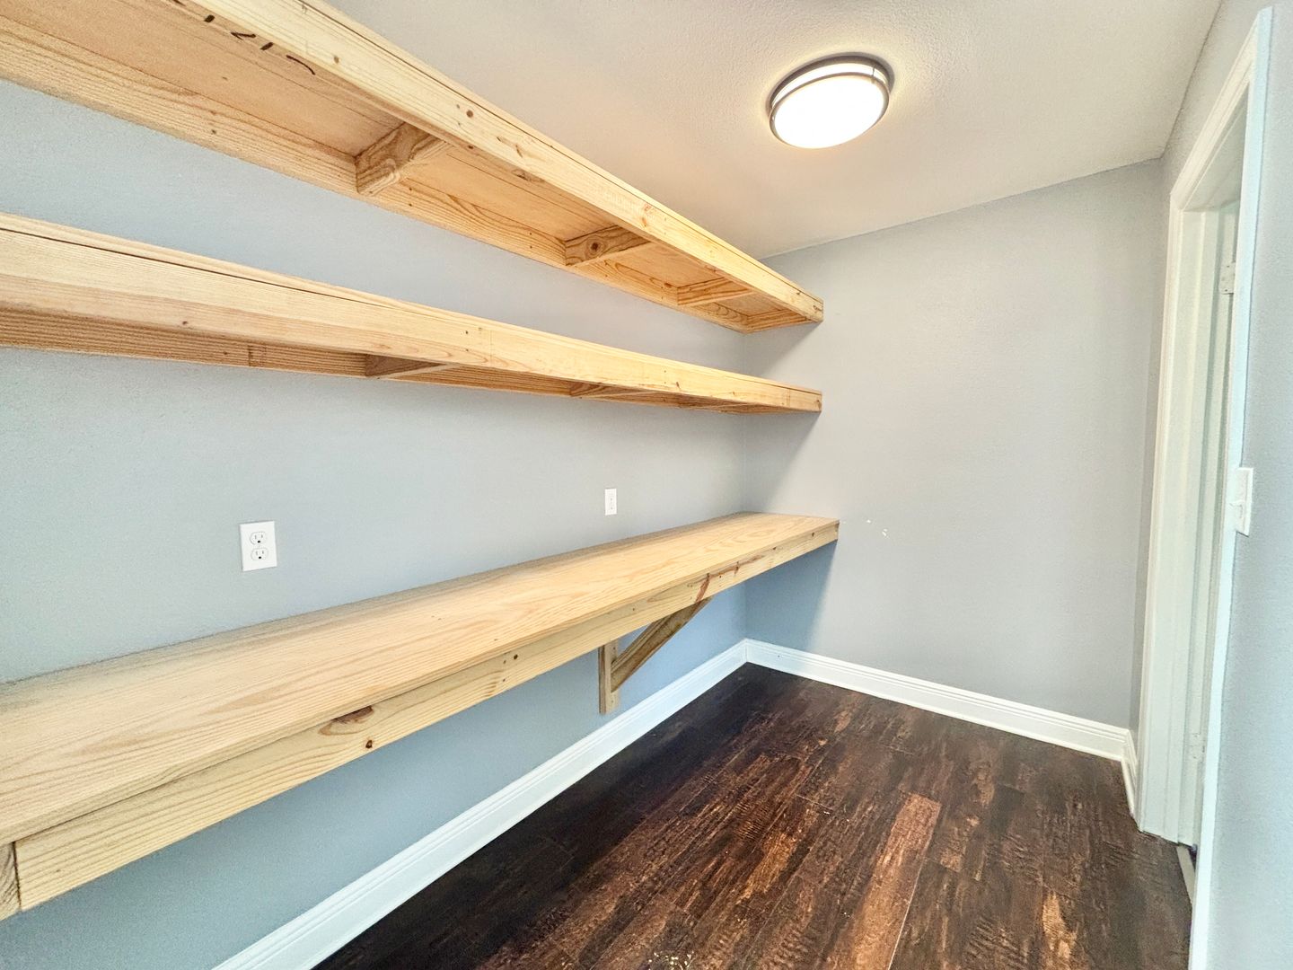
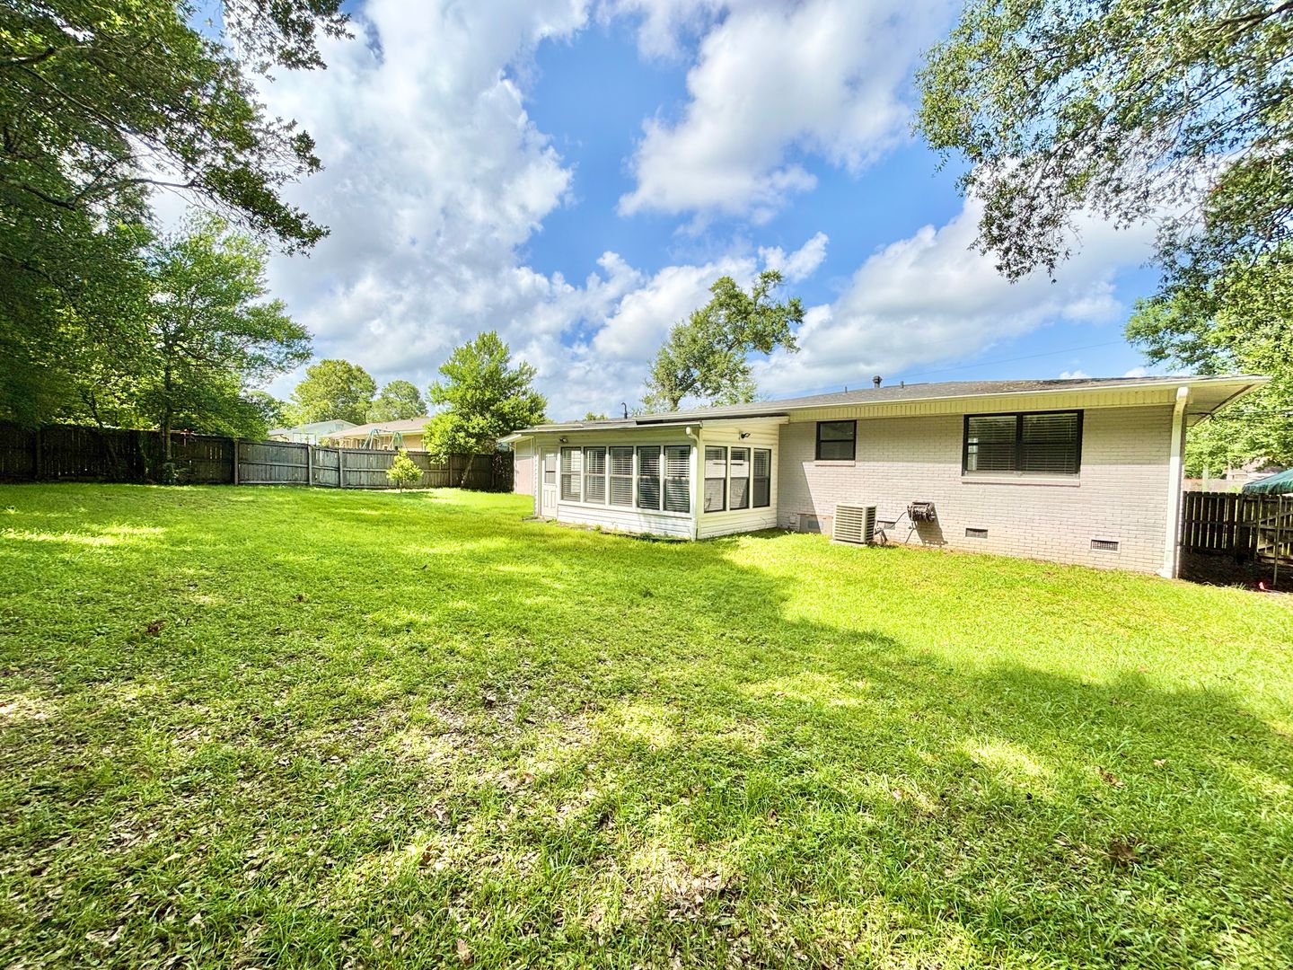
Additional highlights include a spacious laundry room with built-in storage shelves and space for a full-size washer and dryer, a double garage, and a fully-fenced backyard.
This spacious 3-bedroom, 2-bathroom home offers 1,923 square feet of comfortable living space with beautiful hardwood flooring throughout. A welcoming covered front porch and double garage add to the home's curb appeal and functionality.
Inside, the open-concept living area is filled with natural light and features a ceiling fan for added comfort. Just off the living room is a versatile flex space with large windows overlooking the backyard, making it ideal for a home office or second living area. The stylish kitchen boasts a beautiful tile backsplash, a convenient hop-up bar, a deep-basin sink, and stainless steel appliances including a French door refrigerator with bottom freezer drawer, a gas range, and a dishwasher. The adjacent dining area provides a comfortable space for family meals or hosting guests.
The primary suite features ample closet space, a ceiling fan, and a private ensuite bathroom complete with a single vanity, built-in medicine cabinet, linen closet, and a walk-in shower. Two additional bedrooms share the second full bathroom with a single vanity and a tub/shower combo.
Additional highlights include a spacious laundry room with built-in storage shelves and space for a full-size washer and dryer, a double garage, and a fully-fenced backyard.
Contact us: